Can Prunera
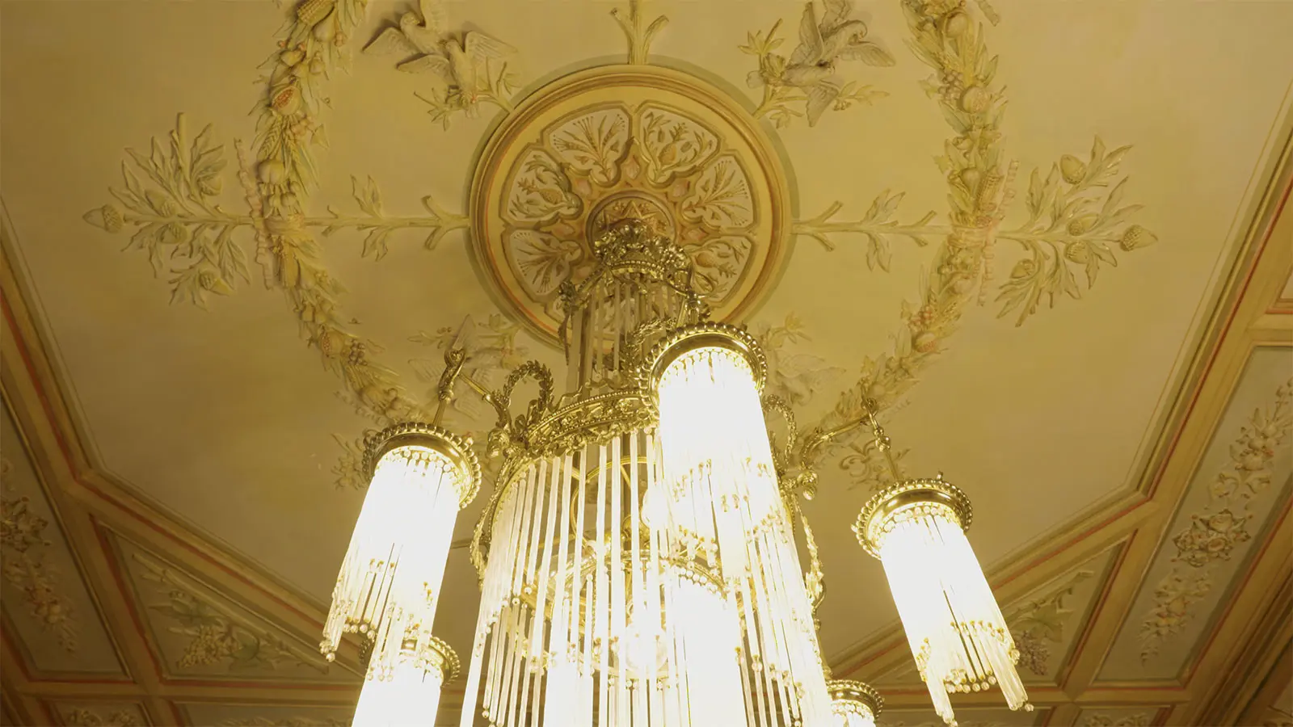
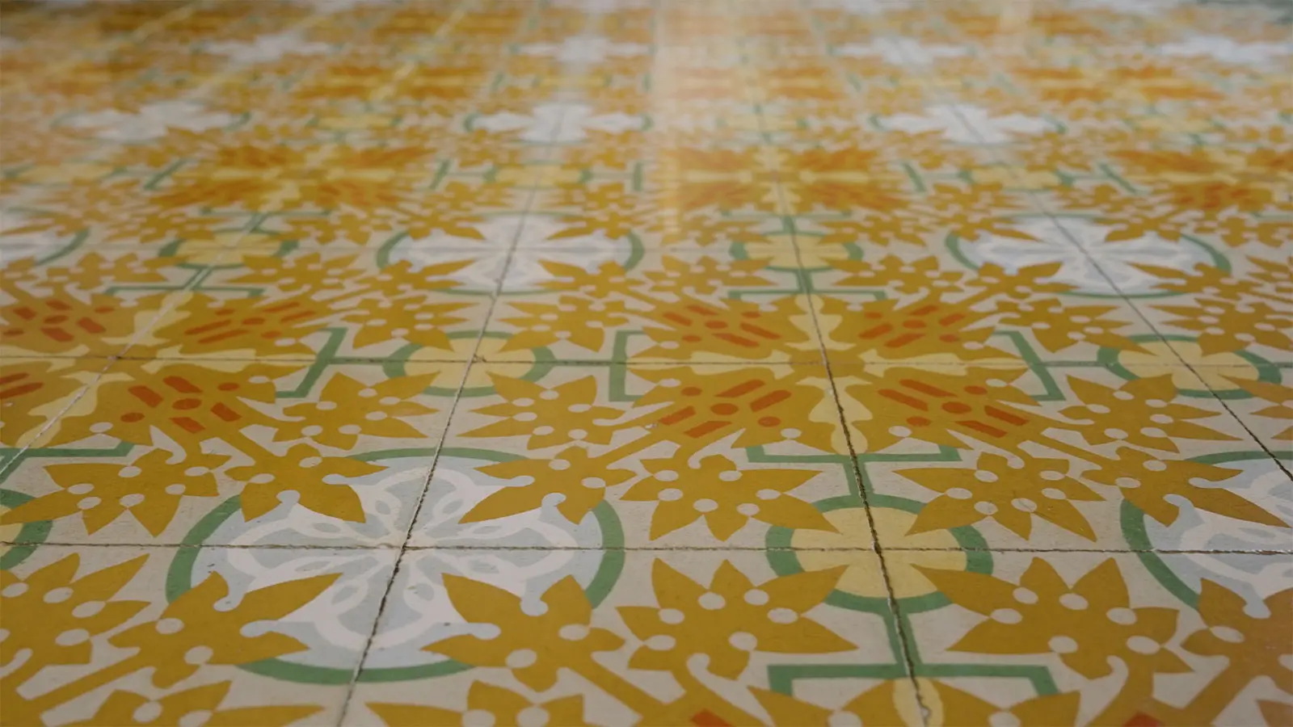
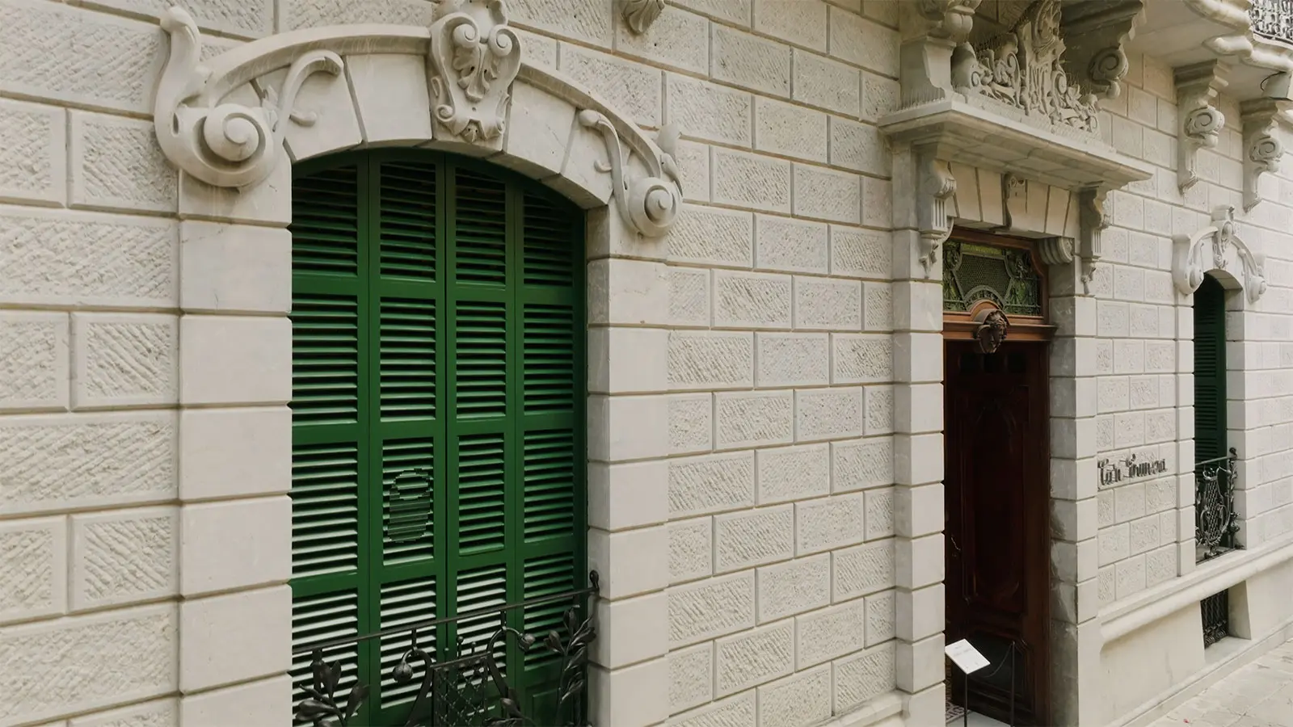
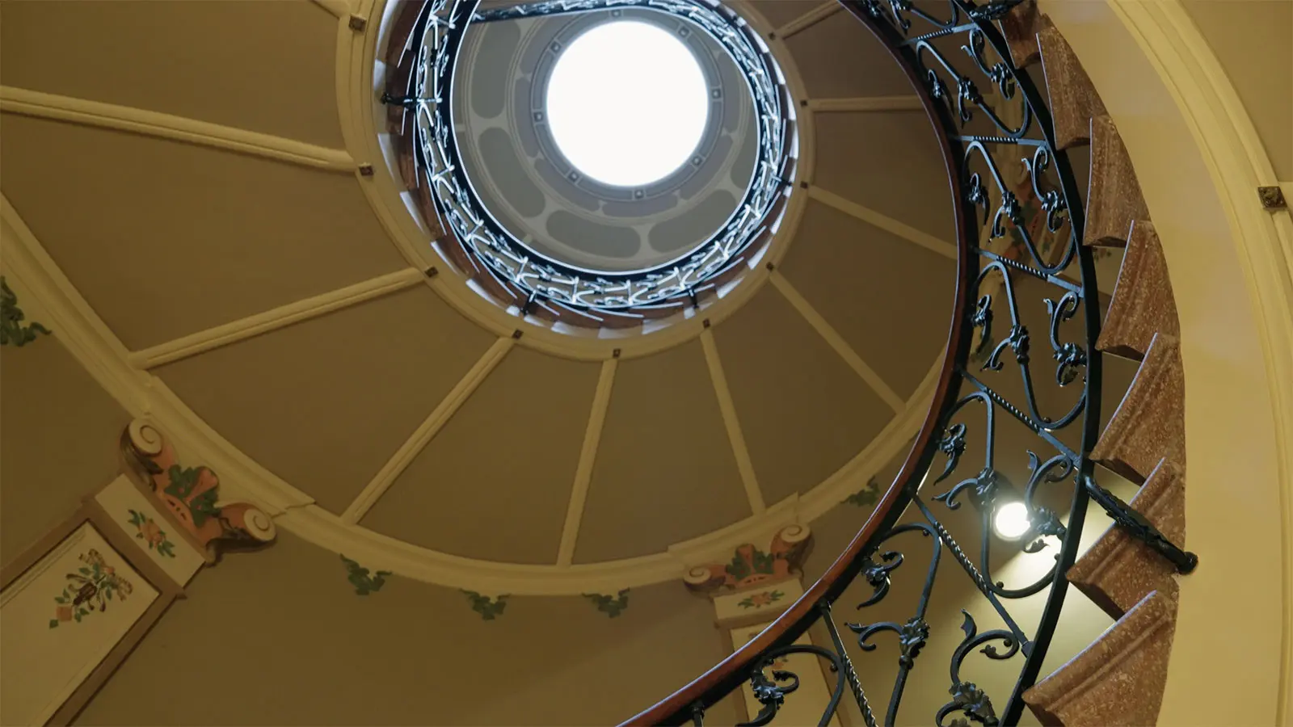
Can Prunera is the quintessential Modernist mansion, as it contains all possible elements, from the richly crafted façade to the interiors, where we find all kinds of features of this style and exquisite bespoke furniture in the main rooms.
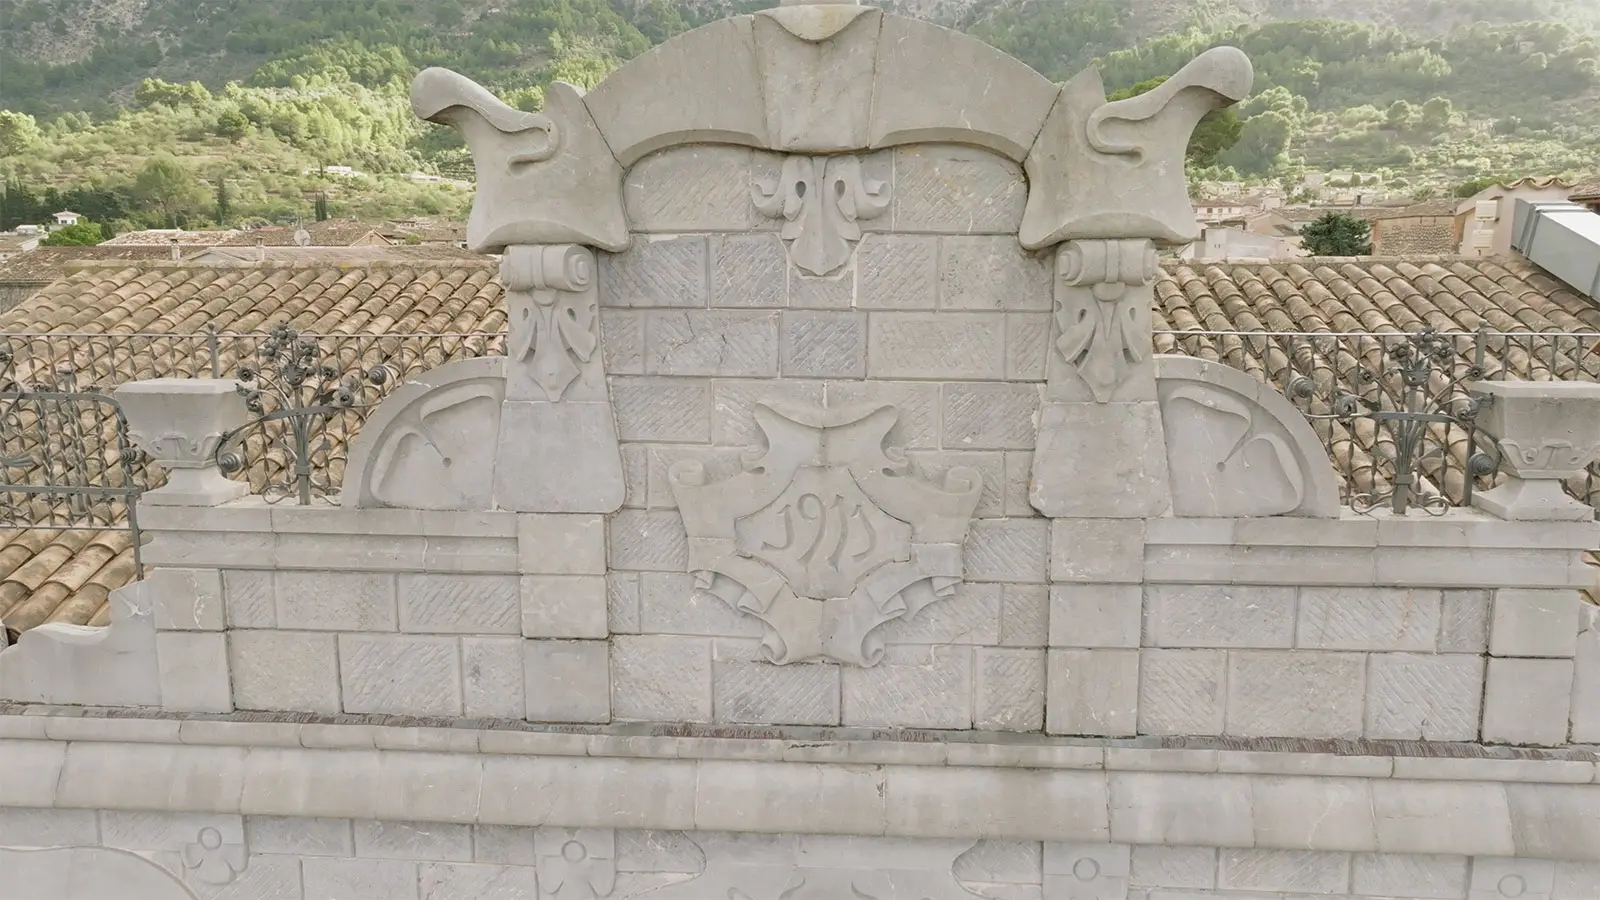
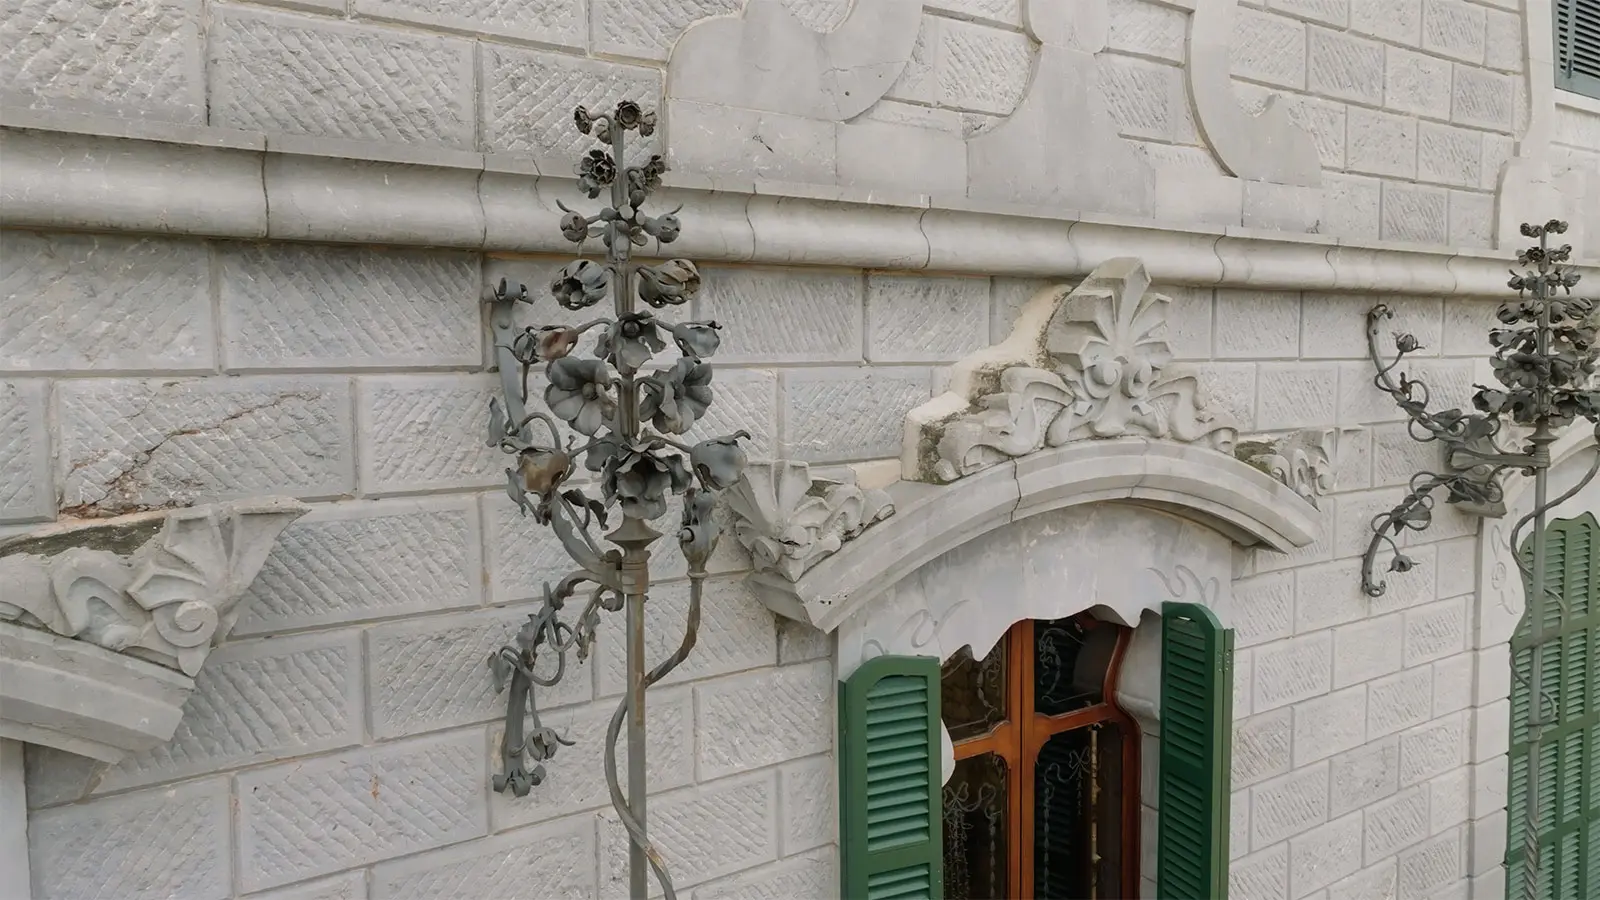
To describe it more systematically, the house consists of a ground floor, two upper floors, and a basement. The façade, entirely clad in grey stone with rusticated ashlar blocks, conveys a strong sense of solidity. Also notable are the openings, especially on the first and second floors, where curved lines appear even in the structure of the shutters, and the stone bands framing them feature engraved floral decoration and the characteristic Modernist serpentine motif.
On the same level, the balcony stands out, fully undulating and featuring rich wrought-iron work, not only in the railing but also in the anchoring floral elements fixed to the wall. This building perfectly represents the desire to display acquired wealth and stands as a bourgeois residence, as its promoter was also a founder of Ferrocarril de Sóller S.A., a member of the board of the Banco de Sóller, and even mayor of the municipality for the Maurist party between 1918 and 1920.
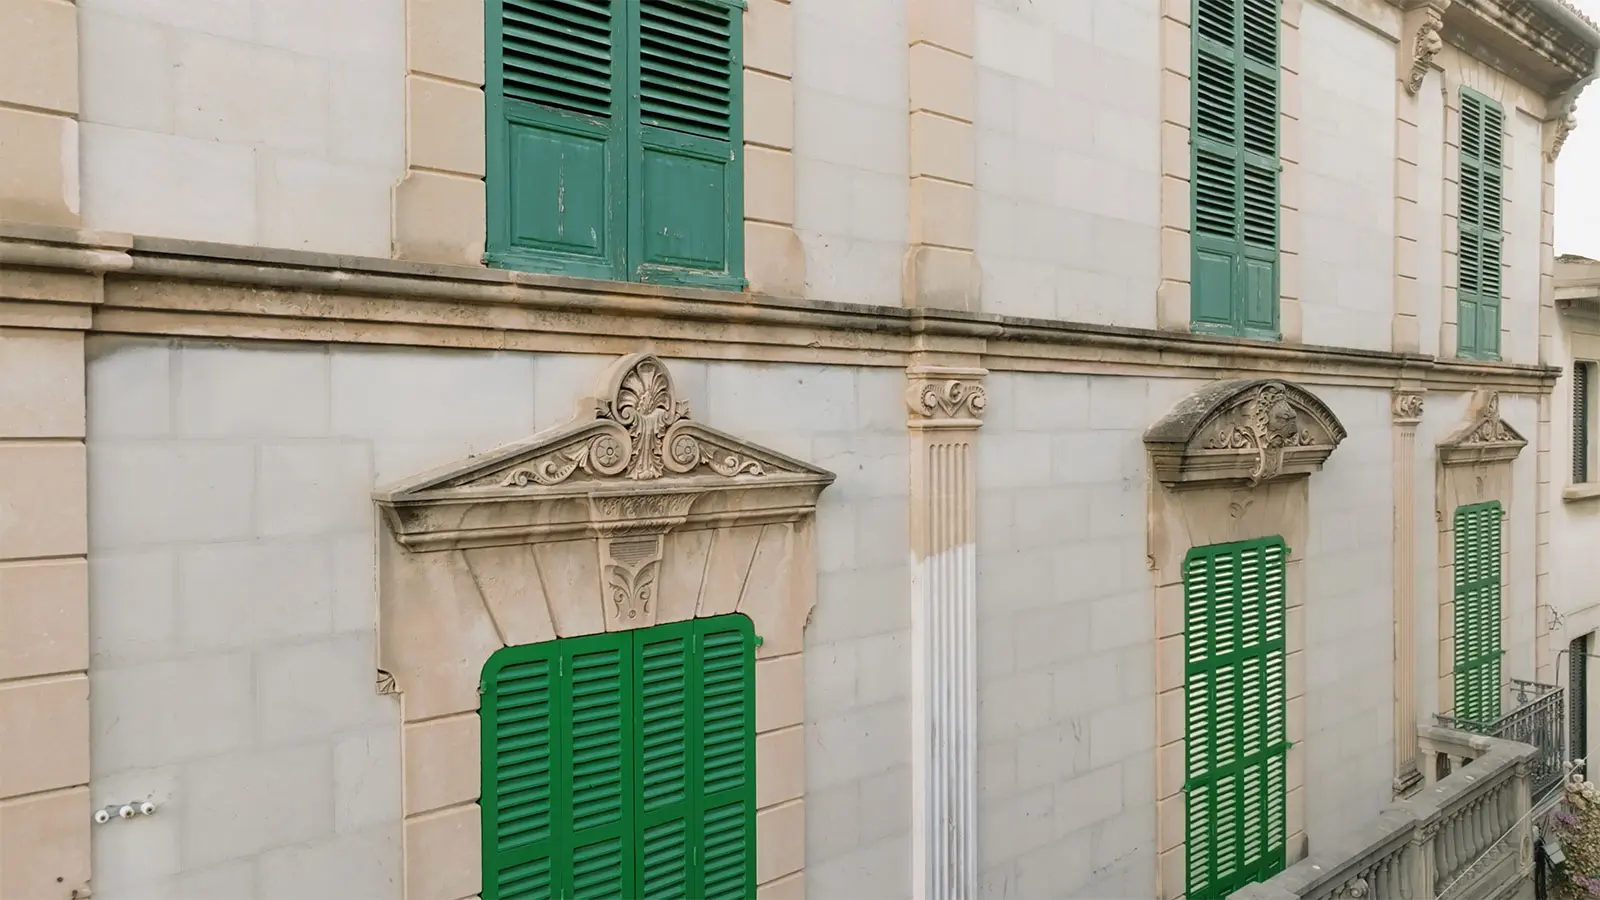
A very curious fact is that all this splendour disappears on the rear façade facing the garden. Here we find a highly sober and symmetrical front, in a completely traditional style. Only the
window bands suggest that this more Mallorcan choice is entirely deliberate and not due to lack of funds, as they are also made of grey stone rather than cement render. Simply put, there was no longer a need to display wealth in the garden, especially once the visitor had already experienced the full grandeur of the house.
As mentioned above, various elements of Can Prunera feature the typical Modernist serpentine motif. This is known in French Art Nouveau as coup de fouet and, as its name suggests, refers to the zigzag movement made by the tip of a whip when cracked through the air—a whip lash.