Cas Xico
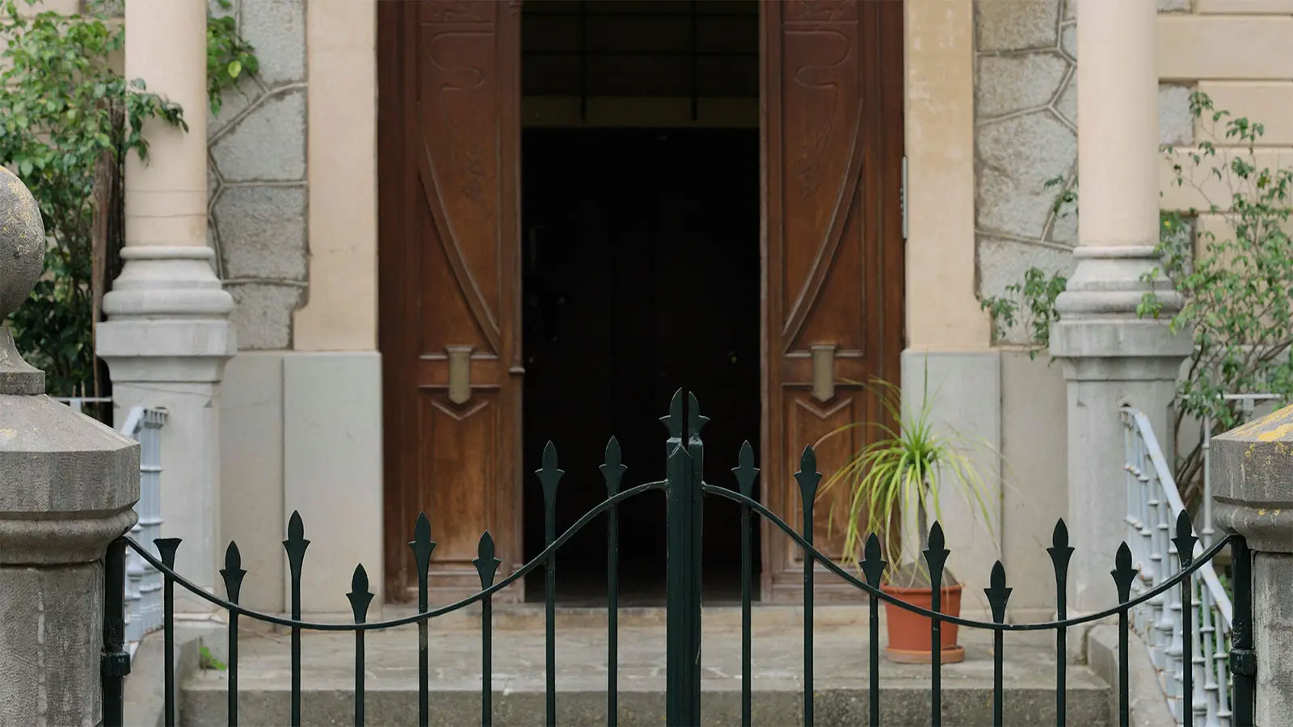
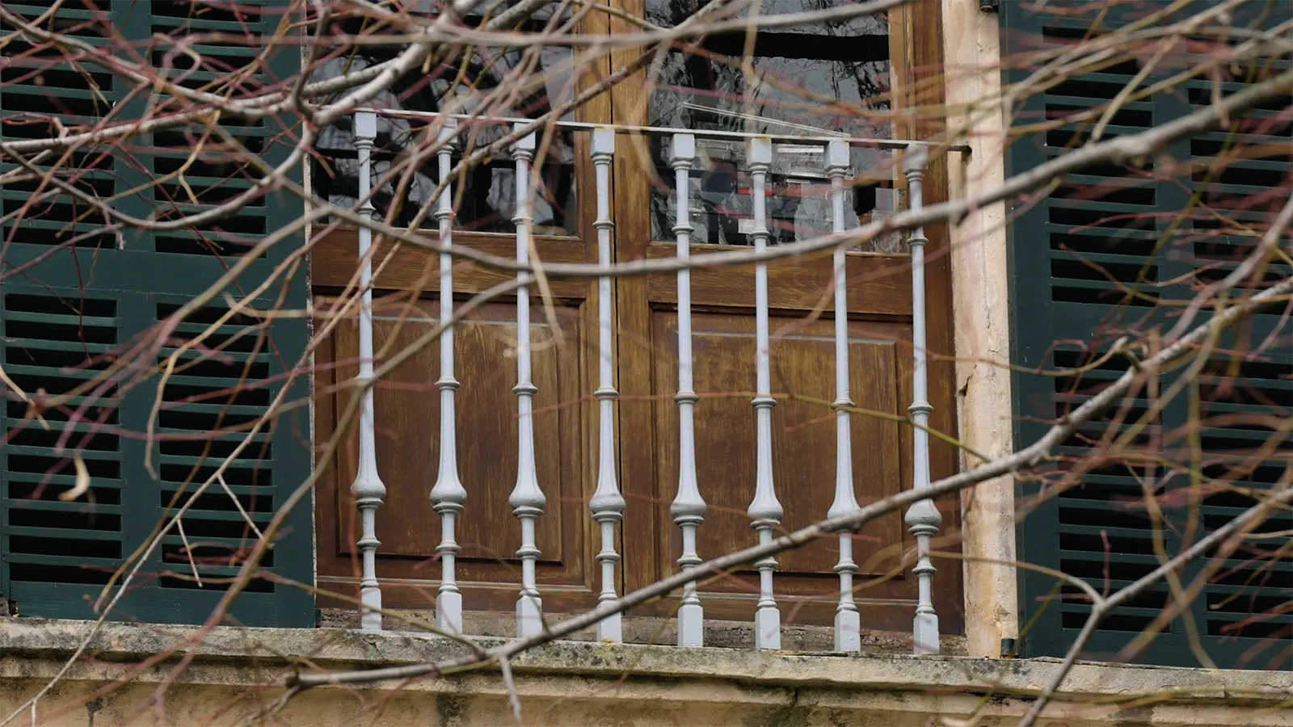
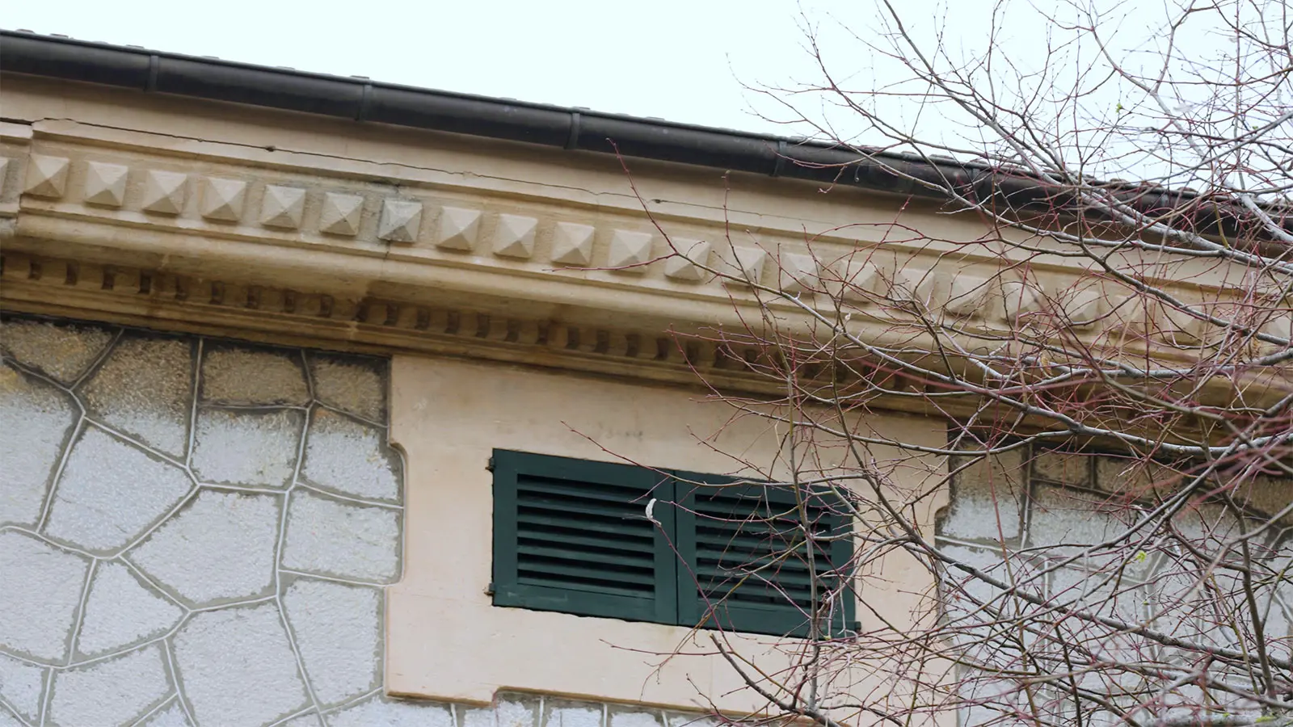
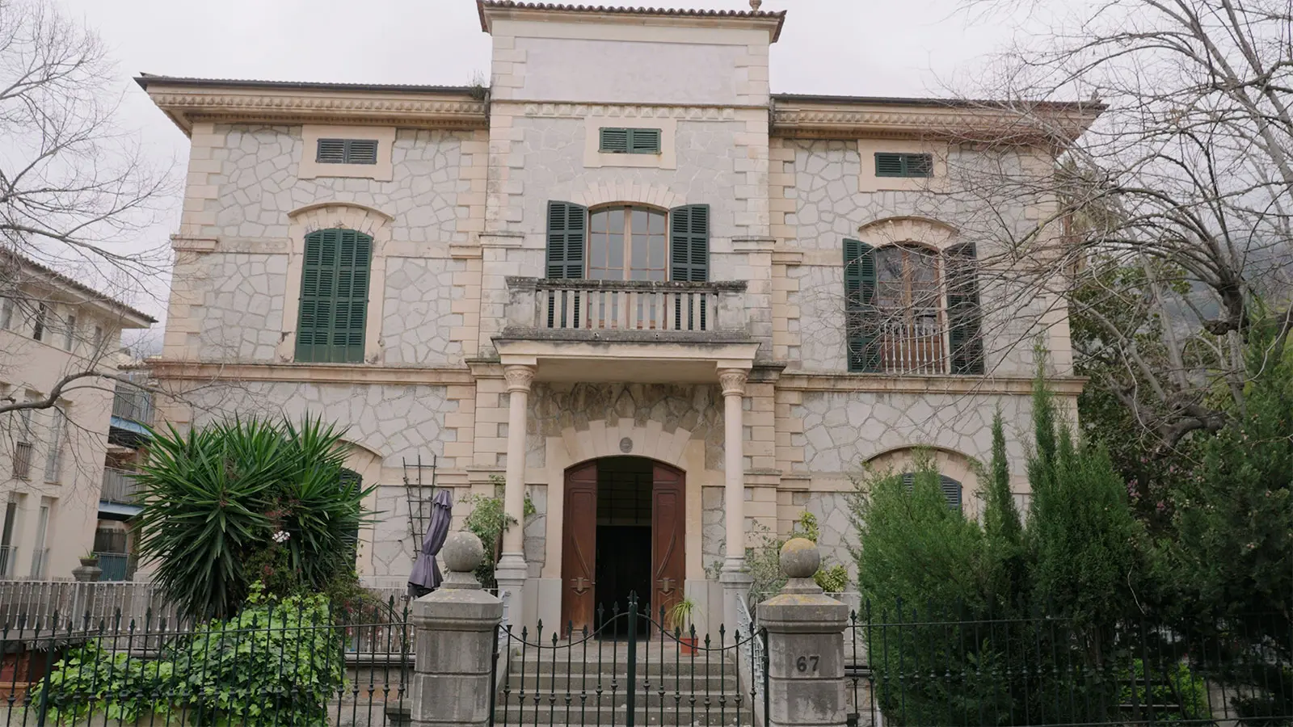
This is a stately square-plan building with colonial influences and Modernist elements. Its large façade, clad in stone, stands out and recalls colonial-type architecture. Particularly notable is the main entrance, of Modernist design with a segmental arch and incised decoration. On the second floor, separated by a marés stone string course, the central balcony projects from the façade and is protected by a marés stone balustrade.
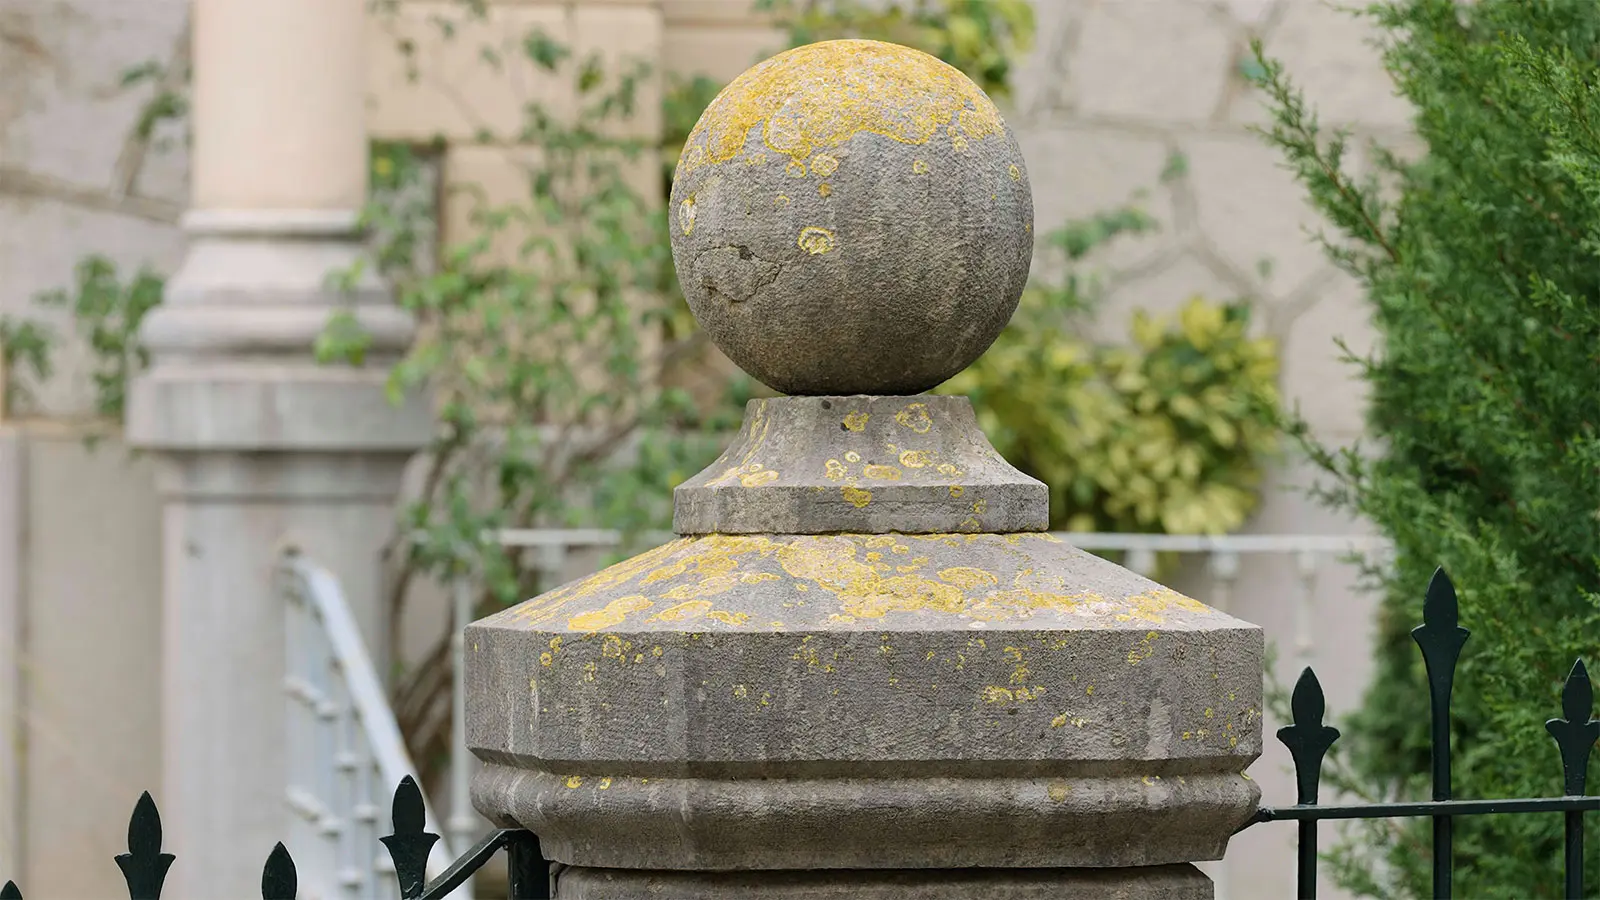
The property is enclosed by an ornate iron gate and surrounded by a garden that has been deteriorated due to the construction of the neighbouring building. The main gate rests on two octagonal stone columns topped with stone spheres. At the back of the plot is the so-called Casa de les Pepes, a four-sided tower-like structure that was used by the family as a play space for children.
The promoter of this building had emigrated to Mexico, to the city of San Juan Bautista de Tabasco (now Villahermosa). This destination hosted several hundred residents of Sóller who emigrated to the Central American country.