Can Ledesma
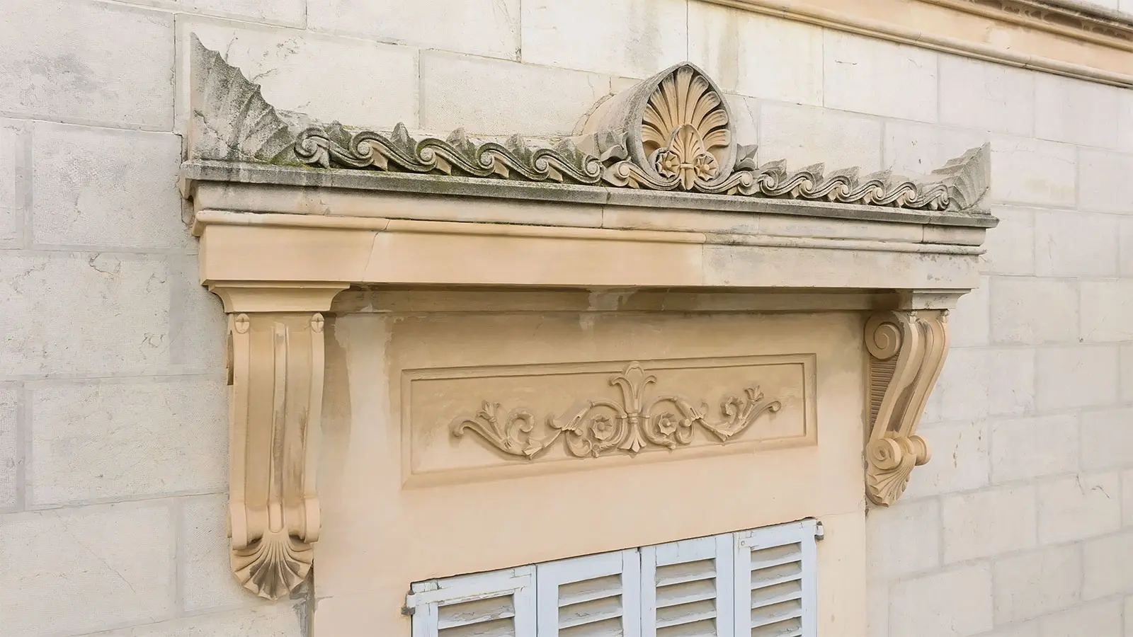
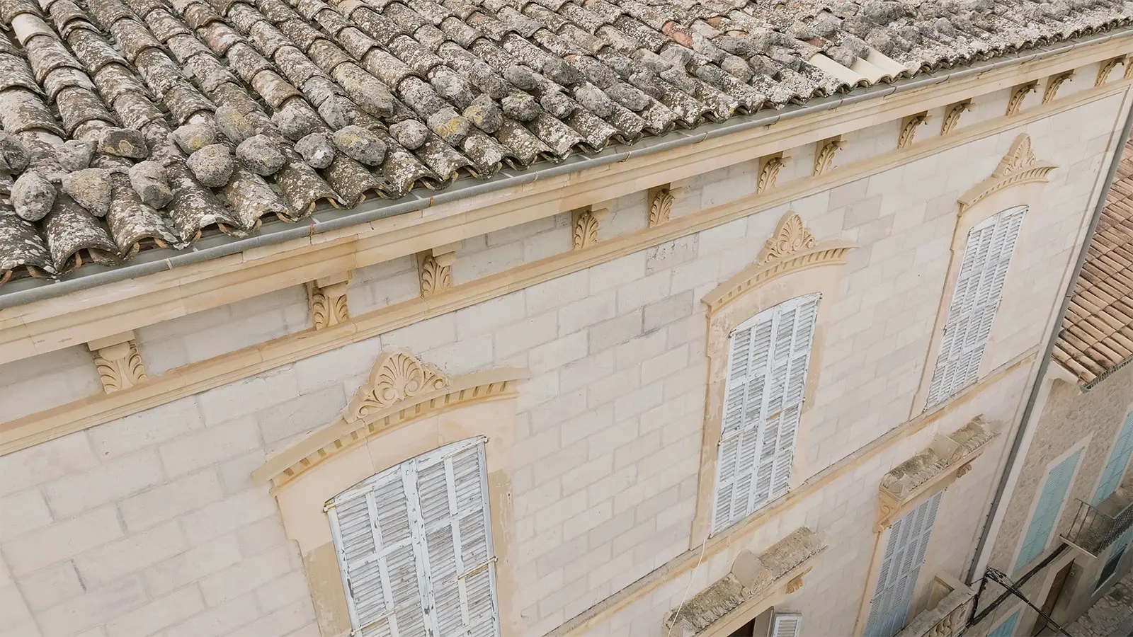
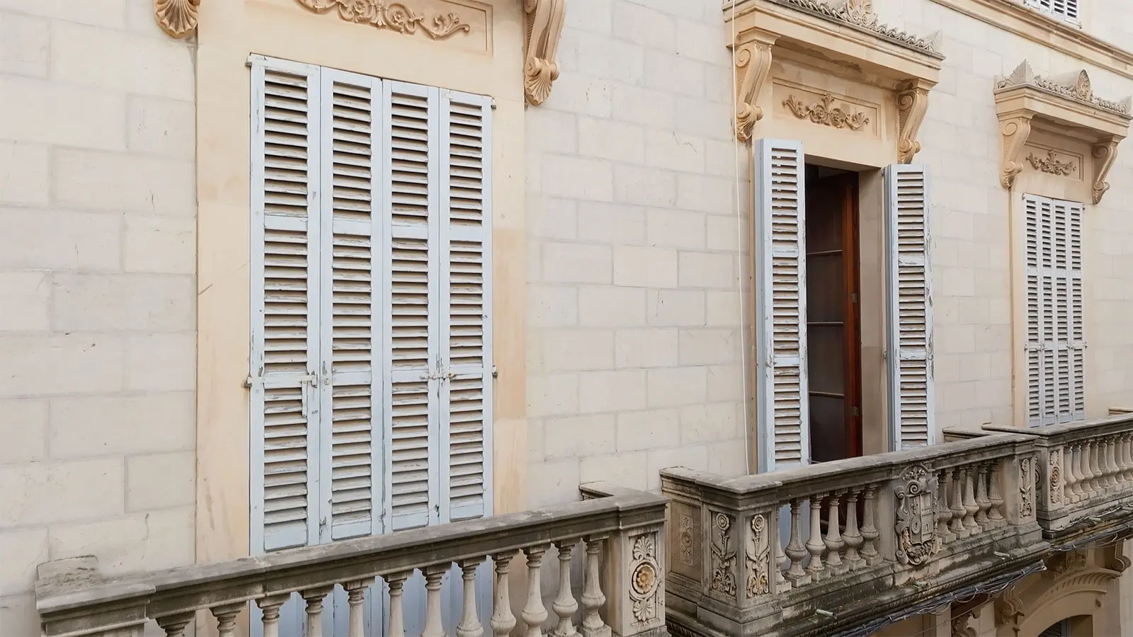
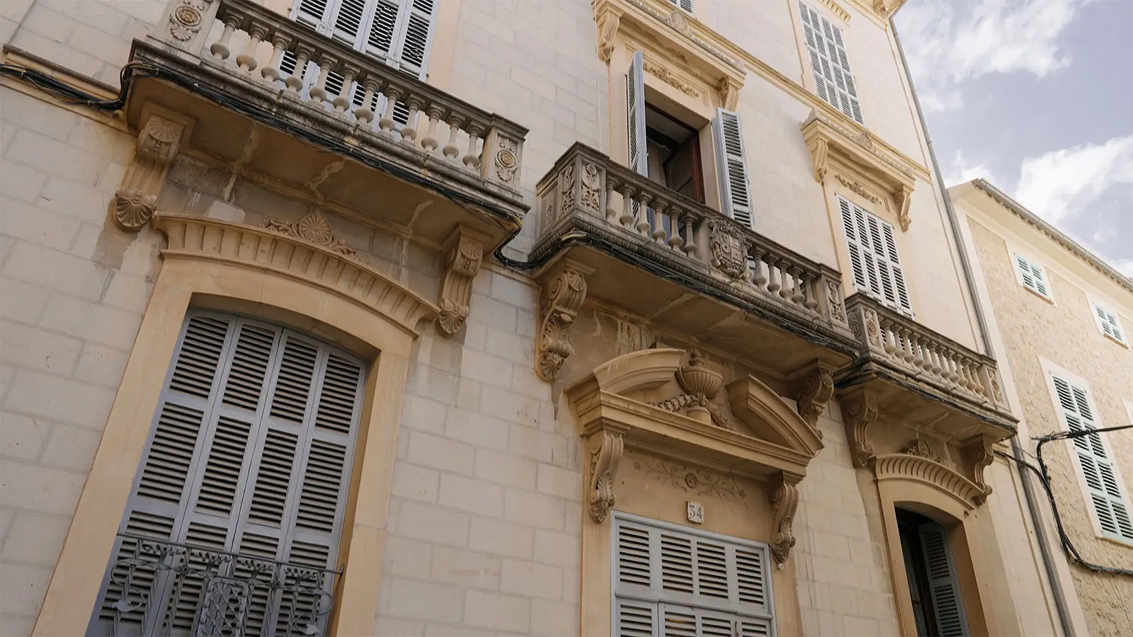
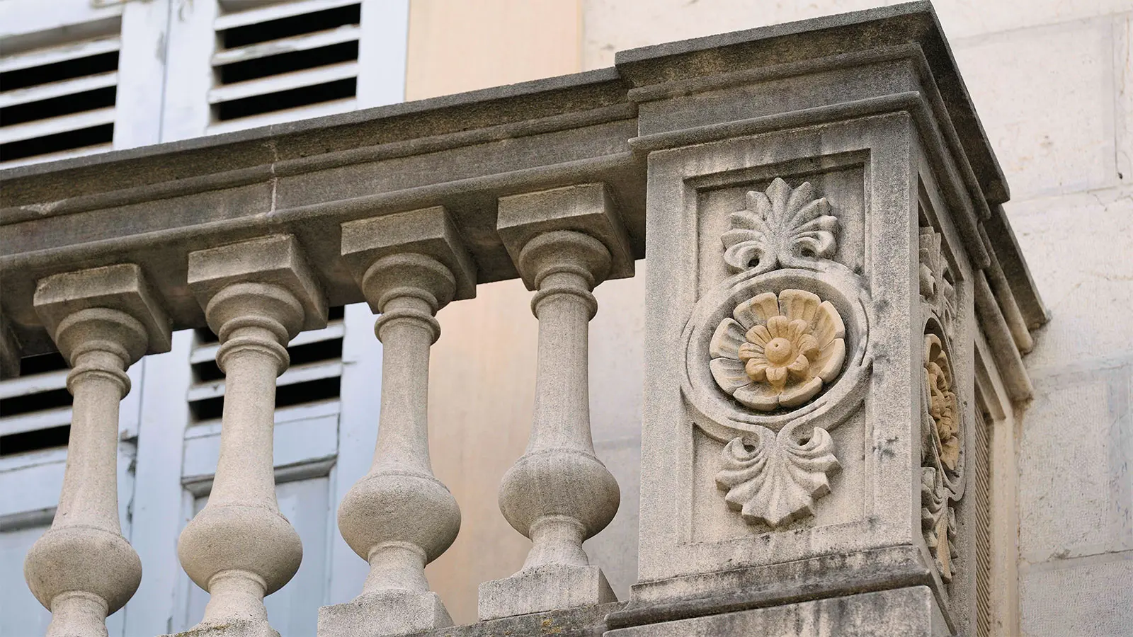
This is a three-storey house with a basement, where the combination of two types of stone stands out: grey ashlar masonry in the well-worked façade blocks and marés stone in a earthy tone used for framing the openings and for decorative details. It is a fairly wide façade, with three large openings on each floor, topped with robust mouldings that vary depending on the storey.
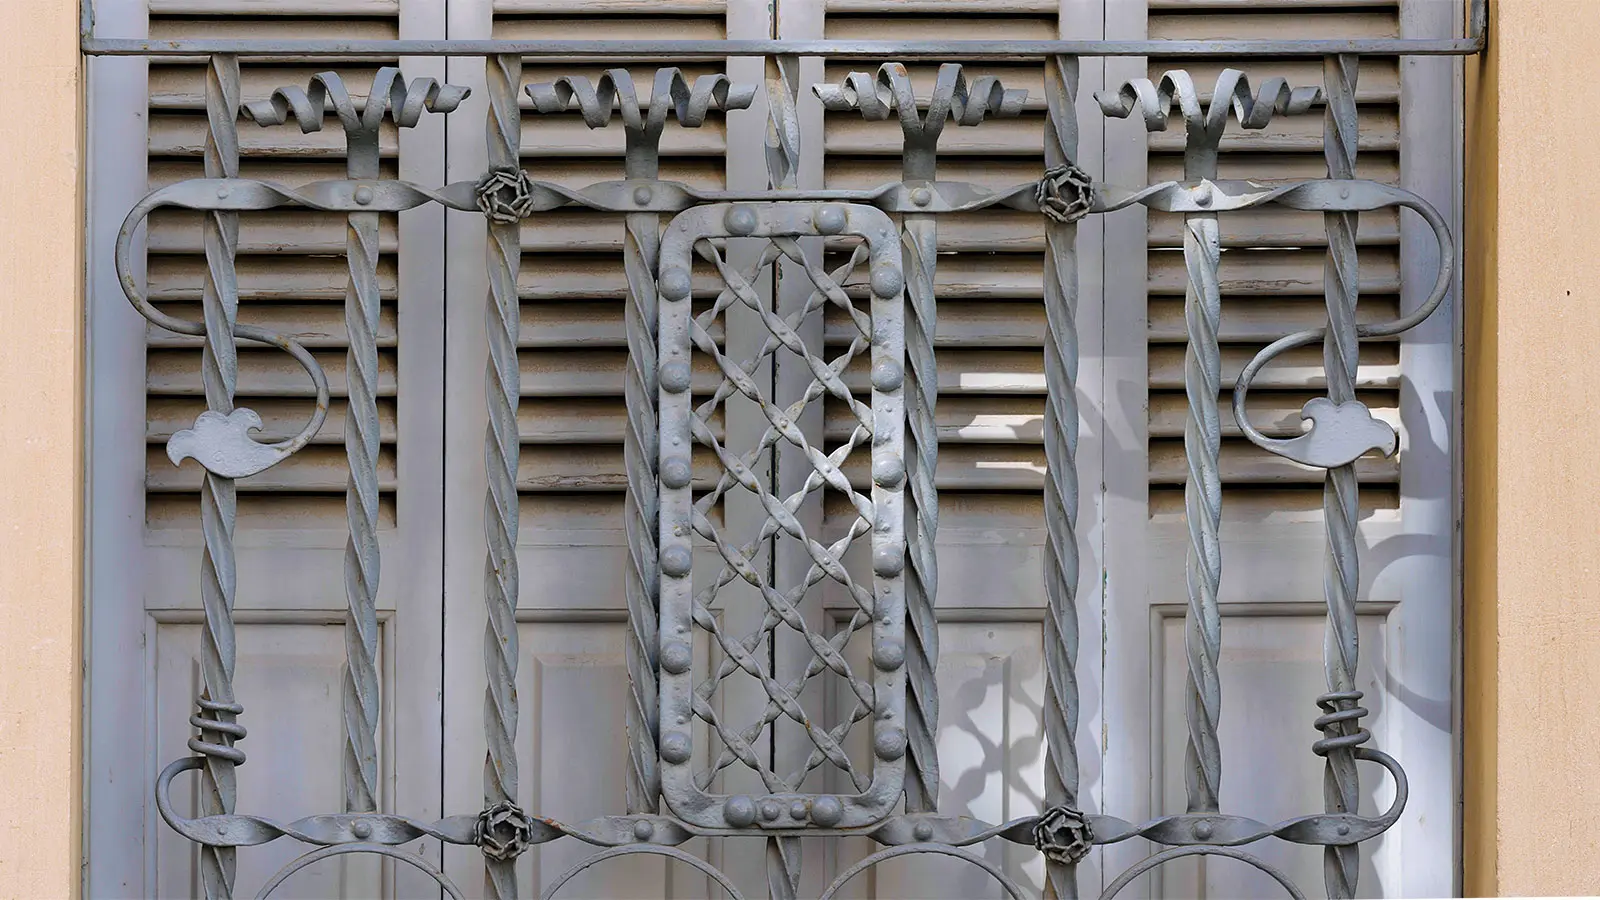
In the central opening there is the Morell-Rullan coat of arms, emblem of the family that originally owned the property in the 19th century. Inside the house, notable features include the wrought-iron decoration of both the central staircase handrail and the lamp that illuminates it. Most notably, there is a very unusual structure connecting the two floors: a small opening on the first floor, protected by a wooden and wrought-iron railing with vegetal decoration, functioning as an interior balcony or small viewing gallery overlooking the lower floor.
All interior decoration and applied arts show a strong Modernist style.
This building was acquired in 1936 by Vicens Mas Coll, who had emigrated to Marseille, where he made his fortune. He was a notable local philatelist, traveller, and regular contributor to the Setmanari Sóller.