Can Rebassa
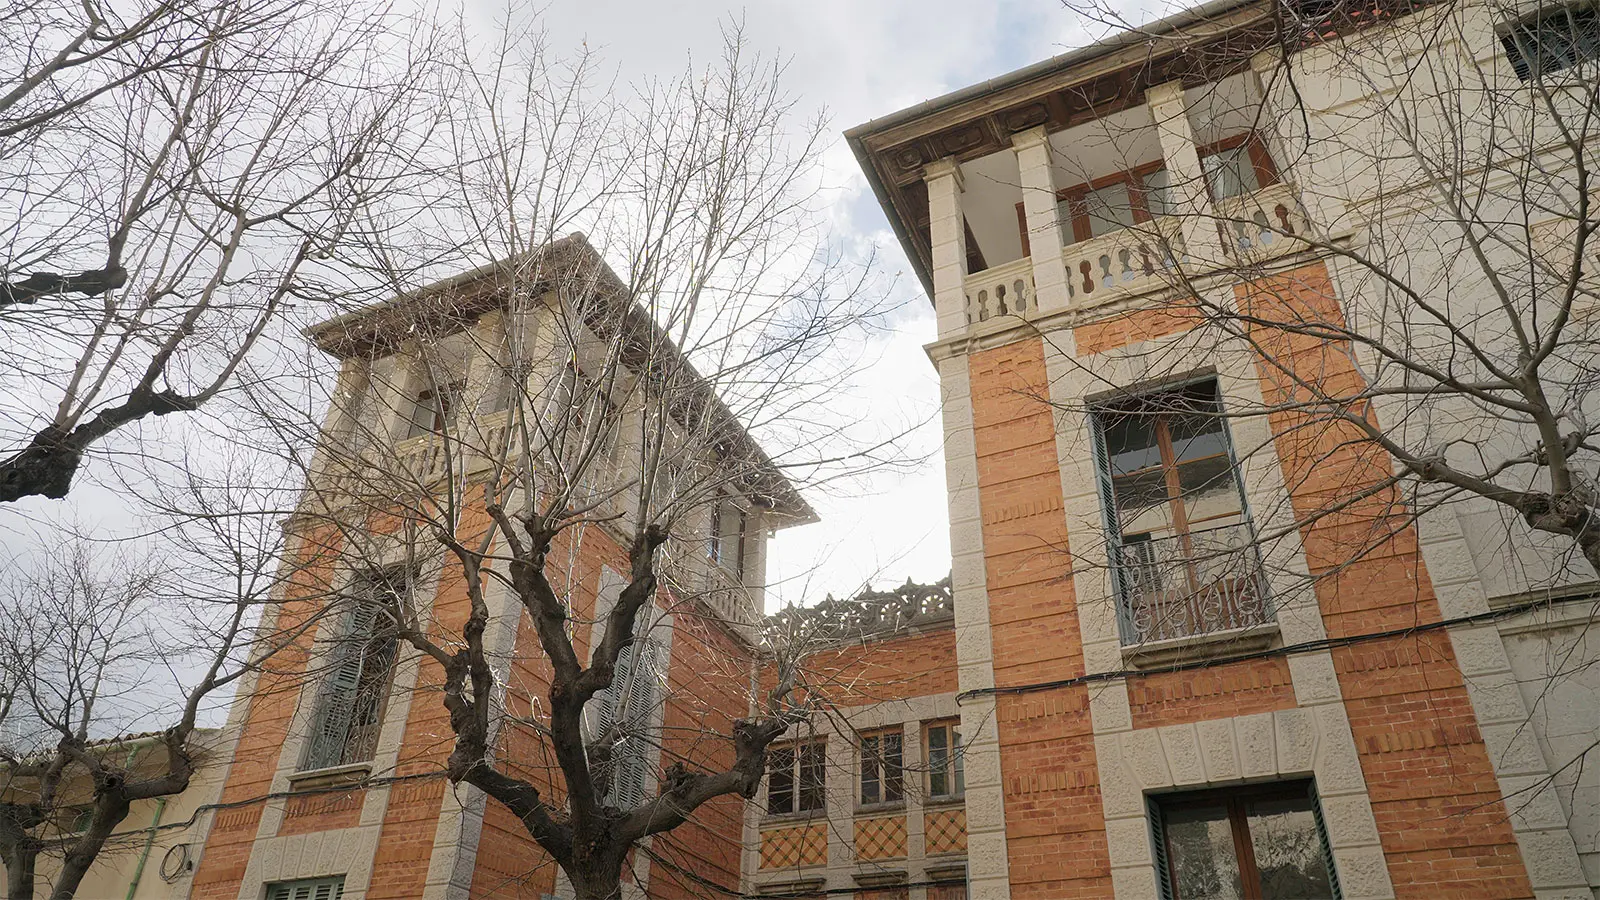
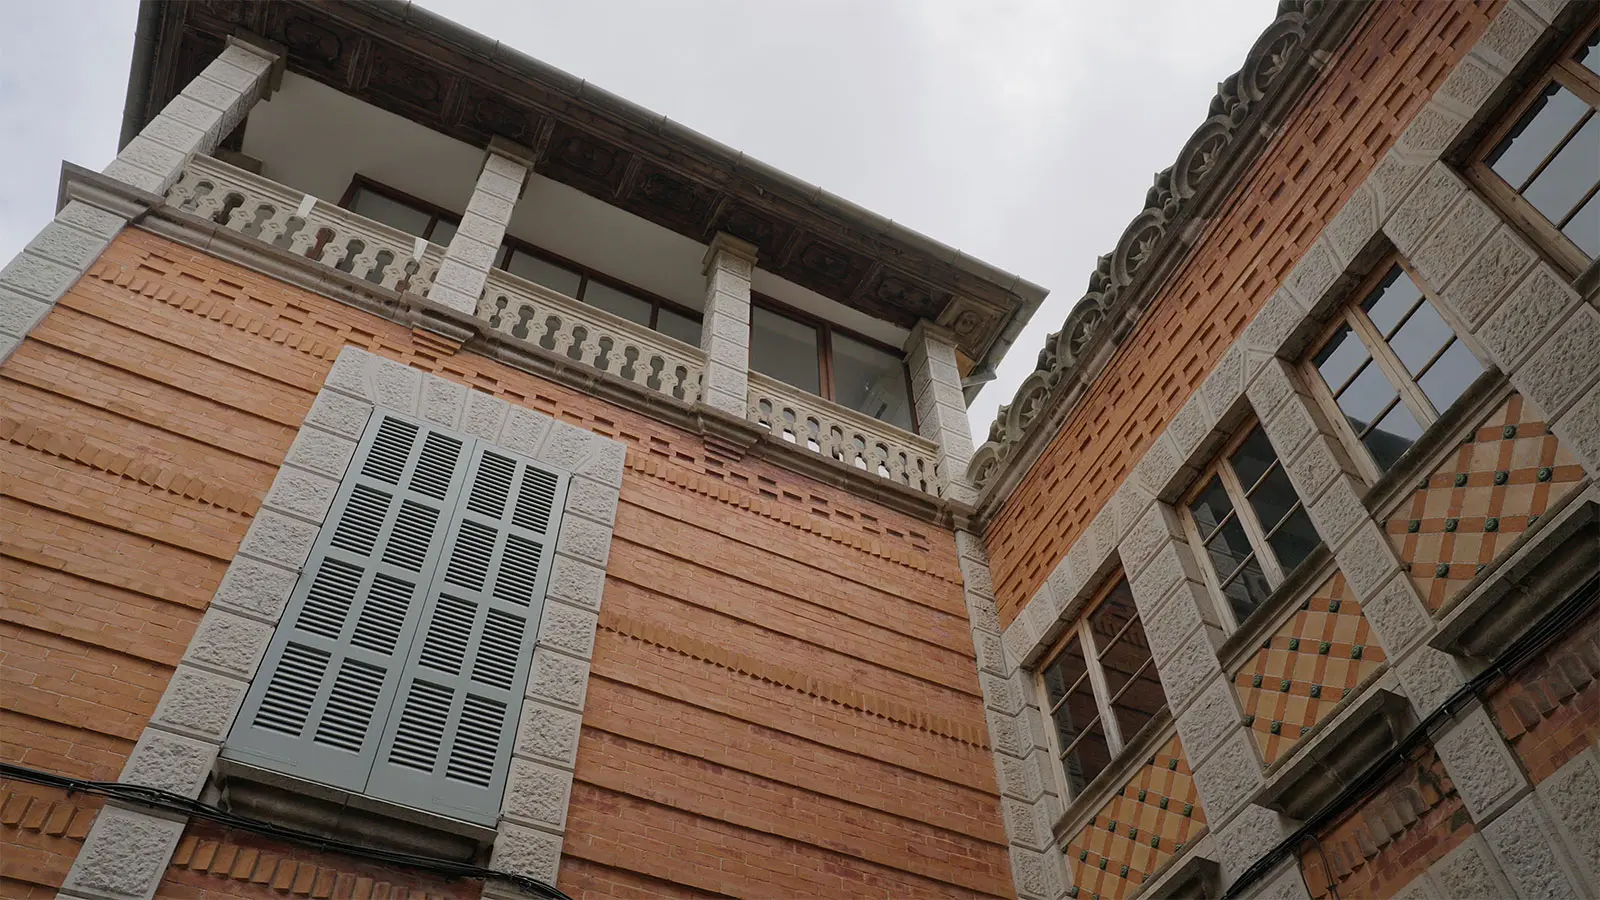
This is a typically Modernist building in which we find the so-called “new materials” of the period: red brick, glass, and wrought iron. These materials became especially popular as they were widely used in industrial architecture and factories.
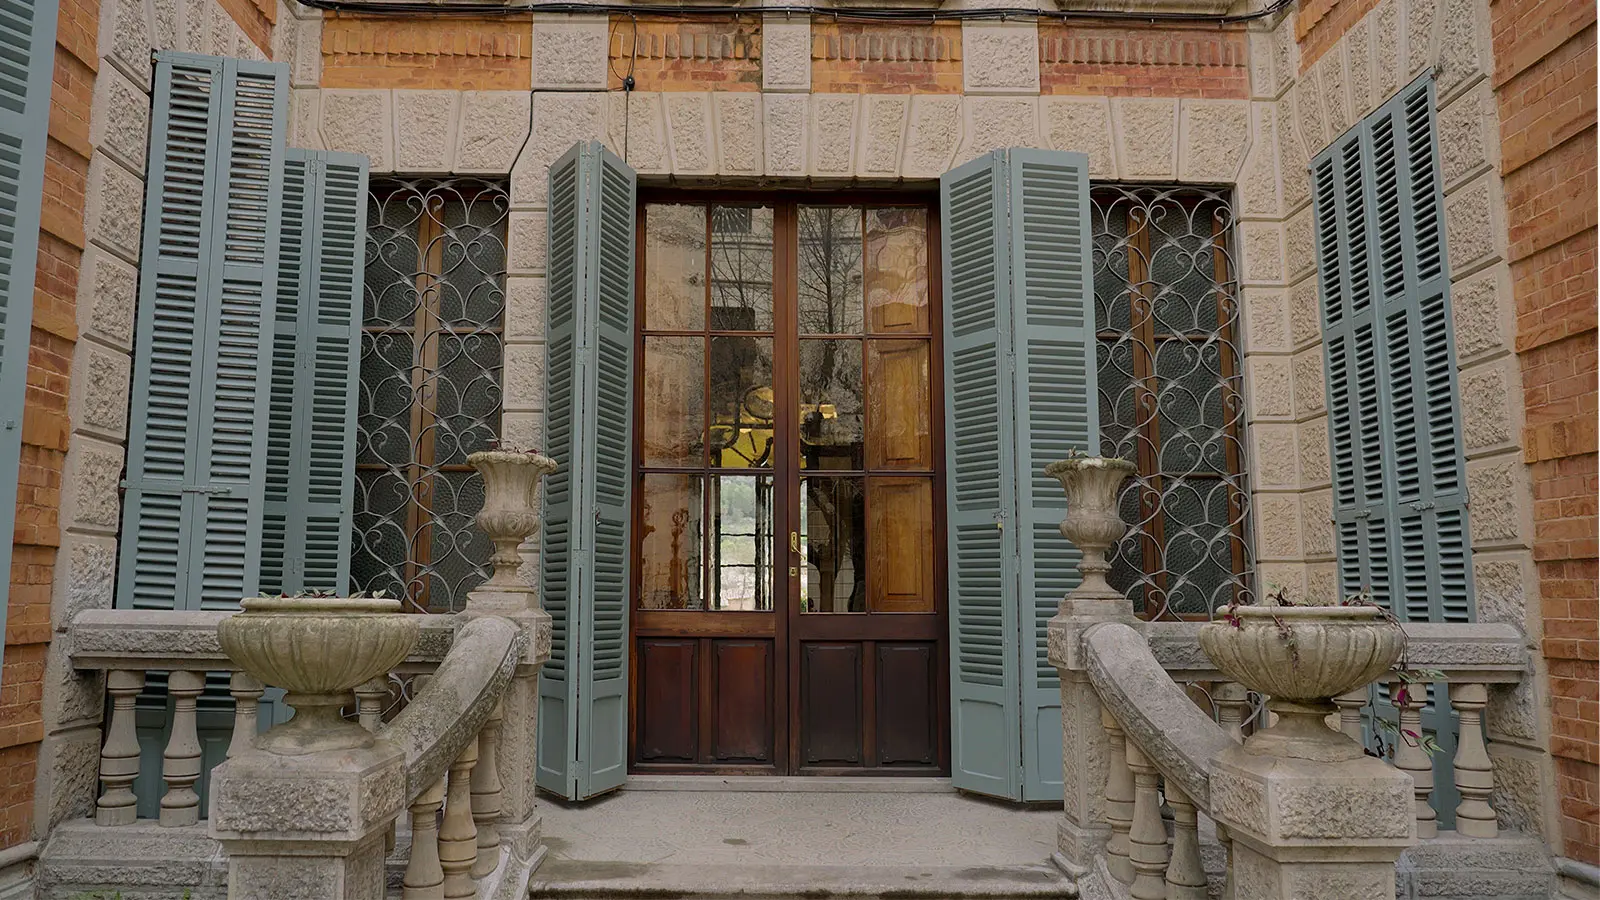
The building is organised into two symmetrical side blocks, tower-like in form and Modernist in style, and a recessed central block of a Regionalist character. Between them there is a space containing the access staircase and a small courtyard enclosed by iron railings.
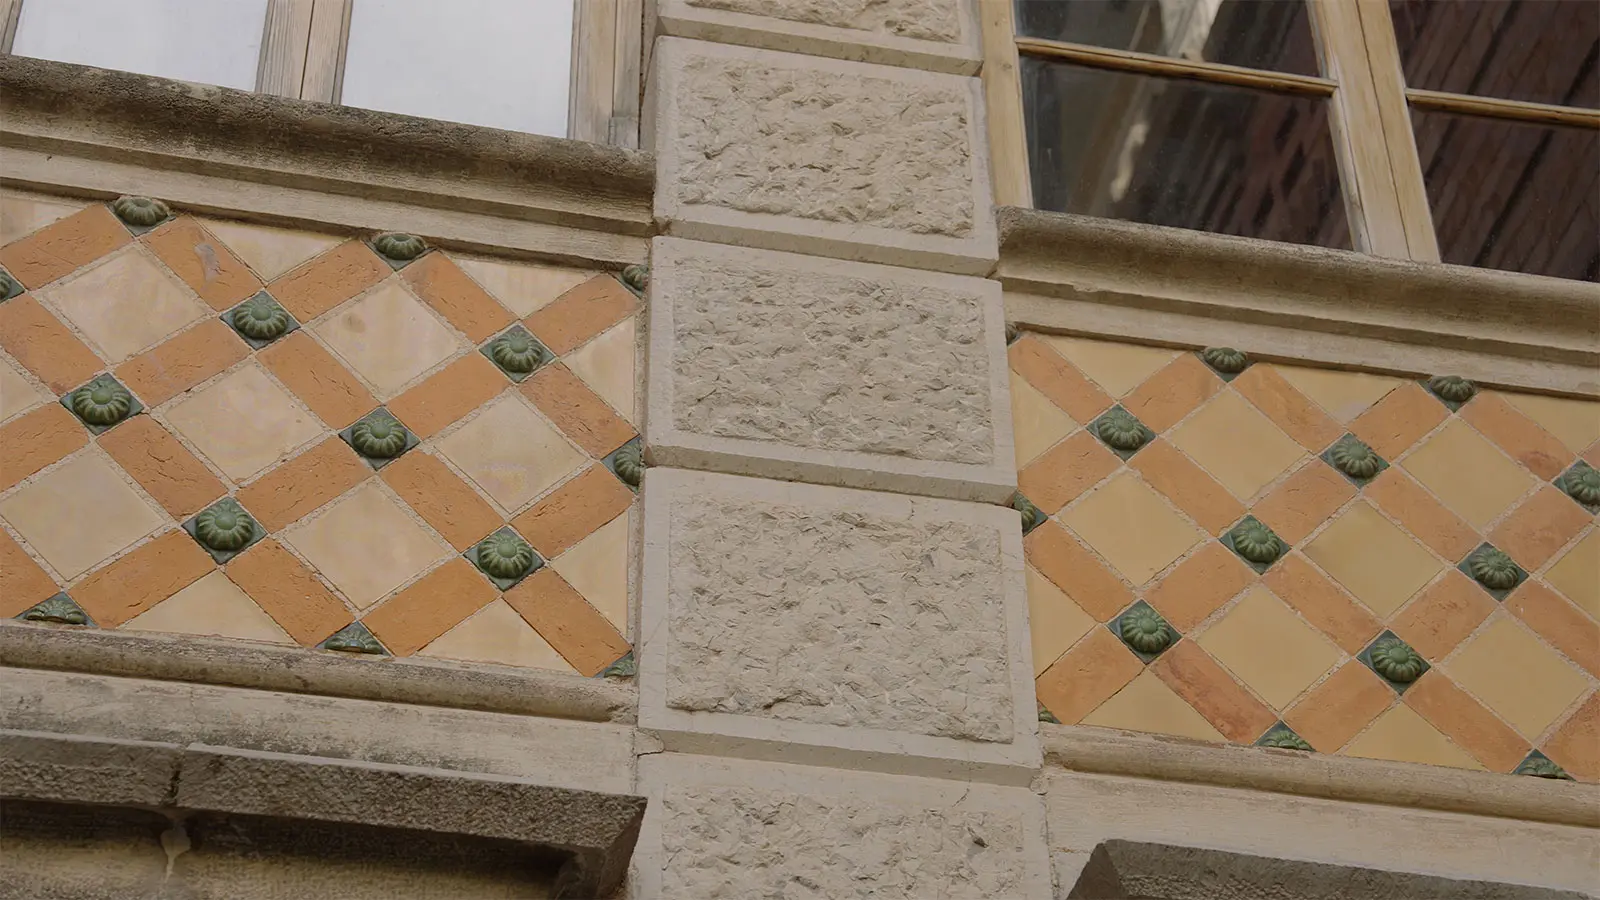
The use of red brick laid out in different patterns is particularly notable, forming decorative bands. The central block incorporates three rectangular ceramic panels that enrich and soften the decoration.
The two side blocks are topped with a covered porch with a continuous marés stone balustrade, a wooden eave with coffered ceiling, and a hipped roof. The central block, by contrast, ends in a perforated marés stone cornice decorated with Modernist reliefs, concealing a pitched roof.
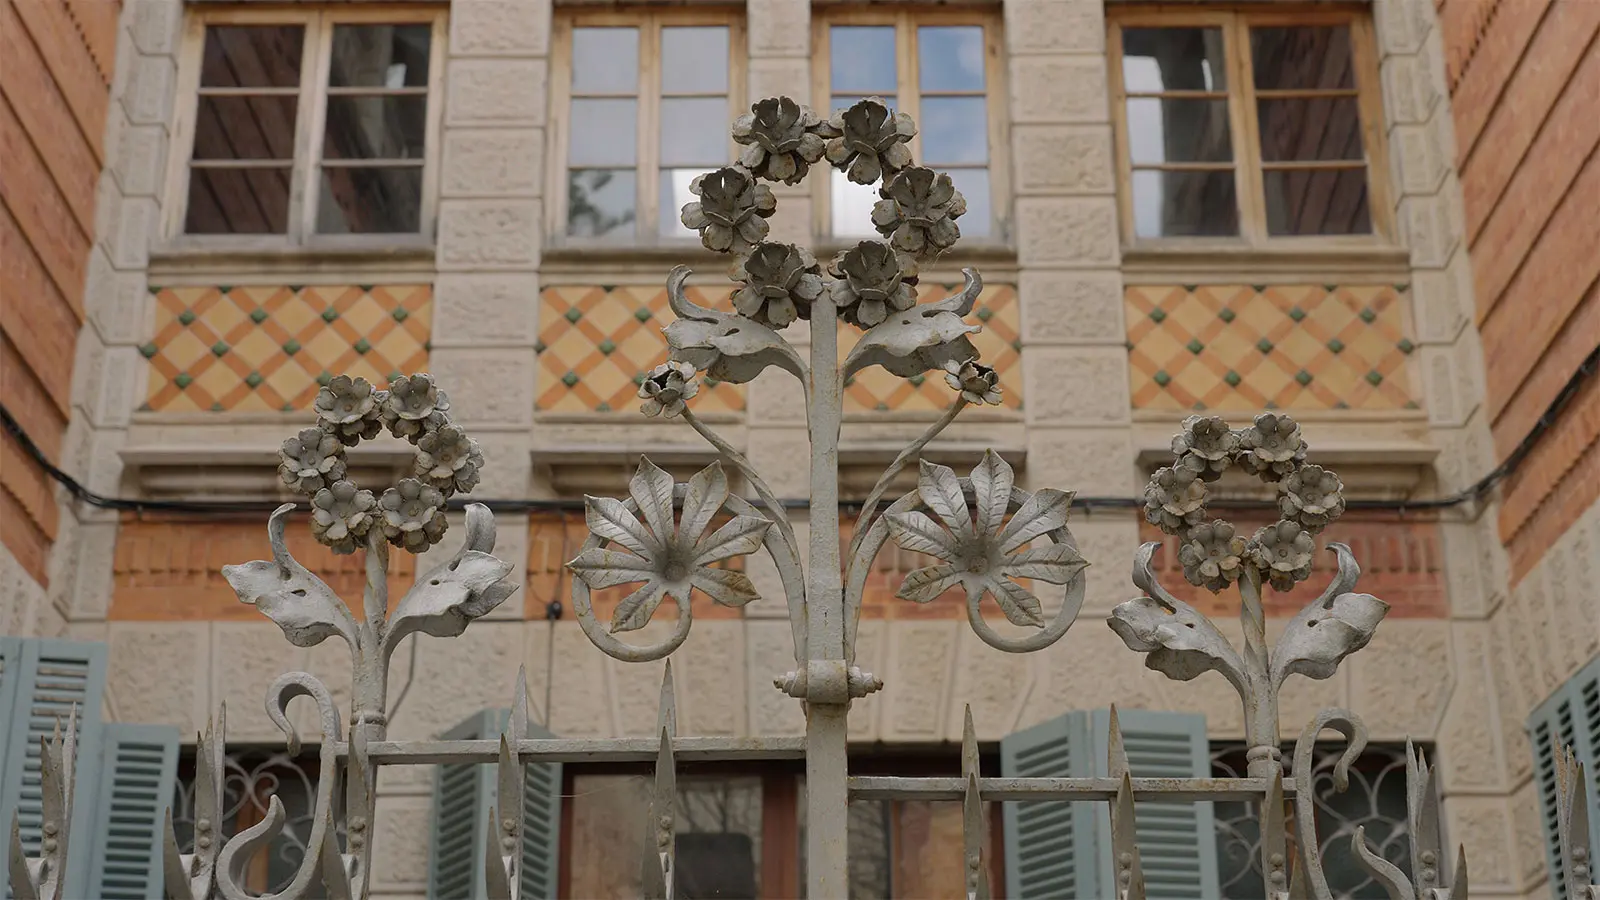
In front of the entrance there is a small courtyard that connects with Gran Via through a beautiful wrought-iron gate, richly decorated with geometric motifs, floral wreaths, and foliage.
The use of red brick was very characteristic of Modernist architecture. In Sóller there are only two buildings that used this material as the main decorative element: Can Rebassa and Can Bala.