Can Pelat
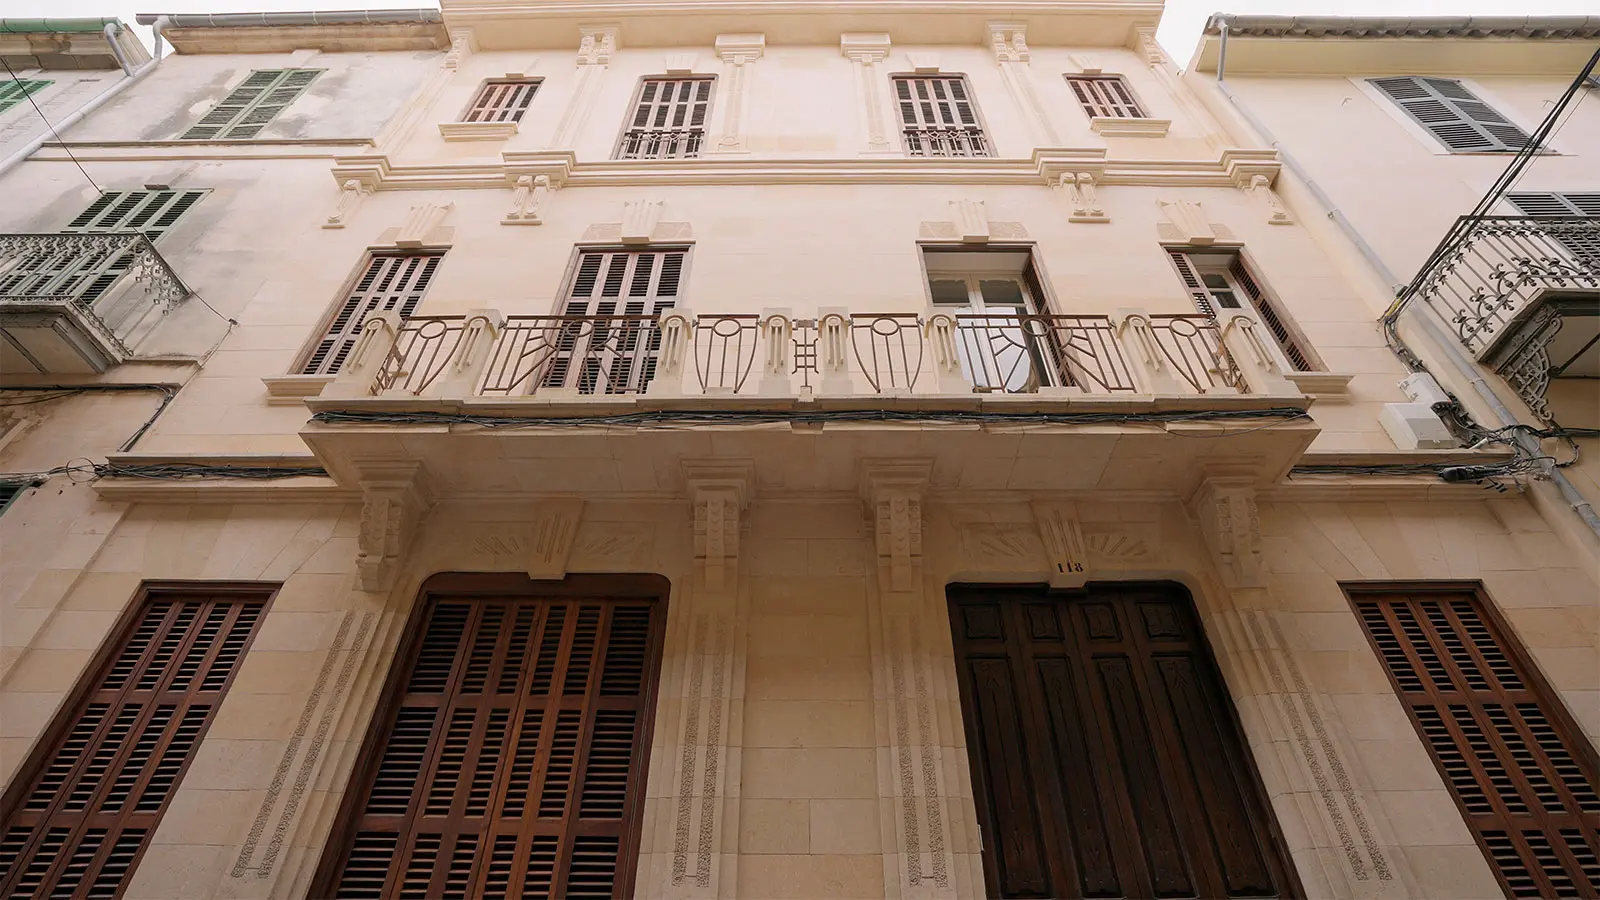
The building presented here follows the basic structure of traditional Mallorcan architecture observed throughout this study: a terraced building between party walls consisting of a ground floor and two upper floors. Artistically, it can be classified within Historicism.
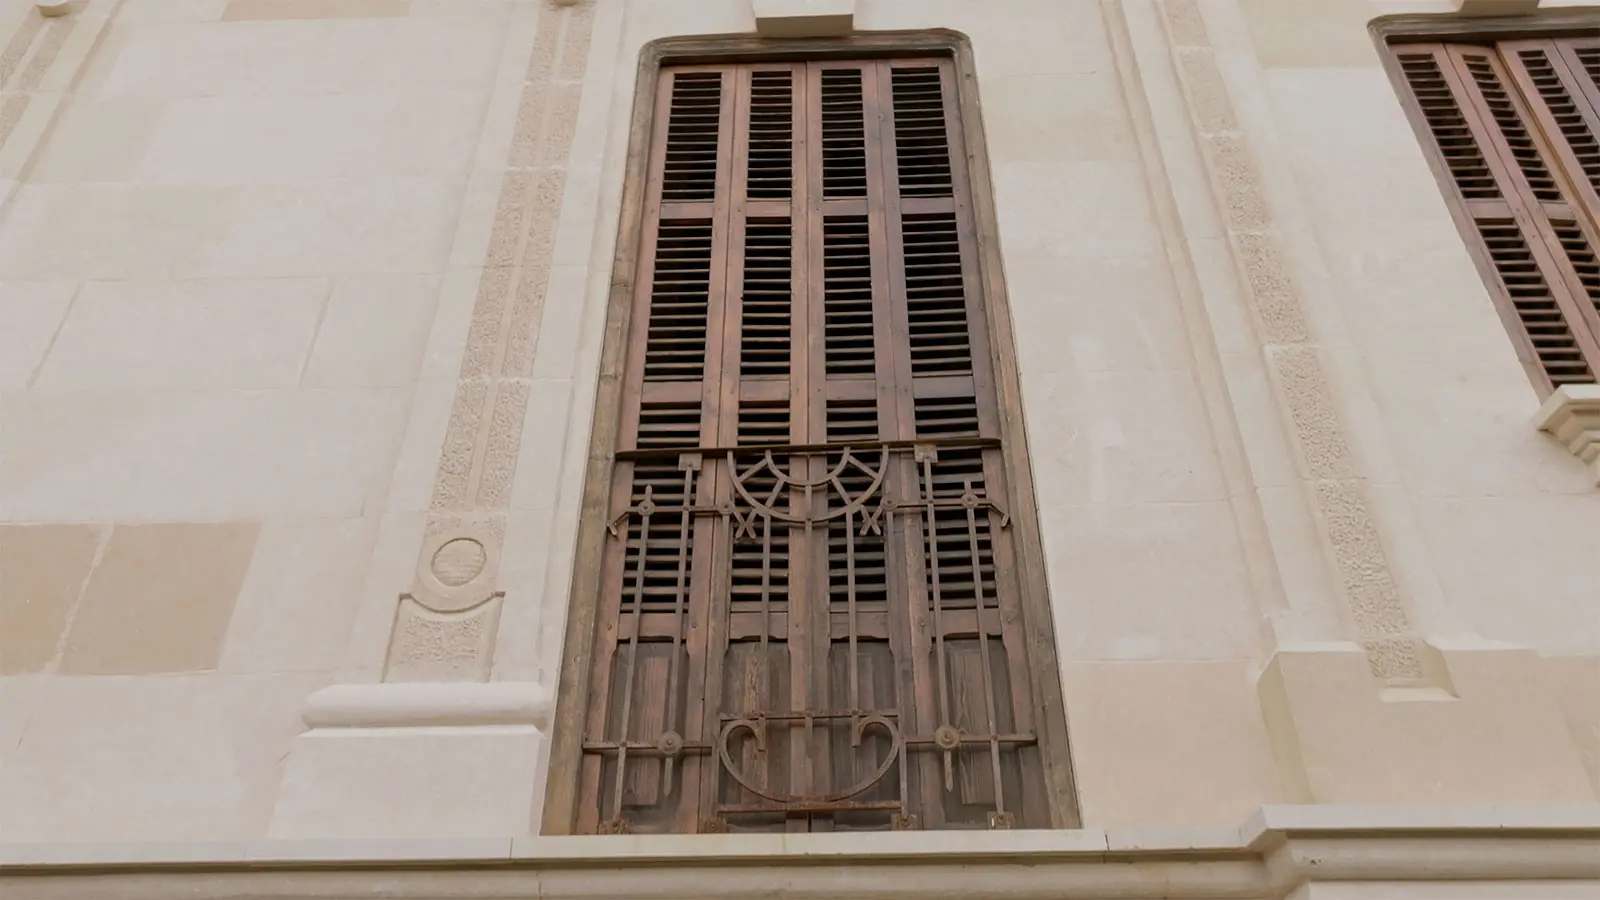
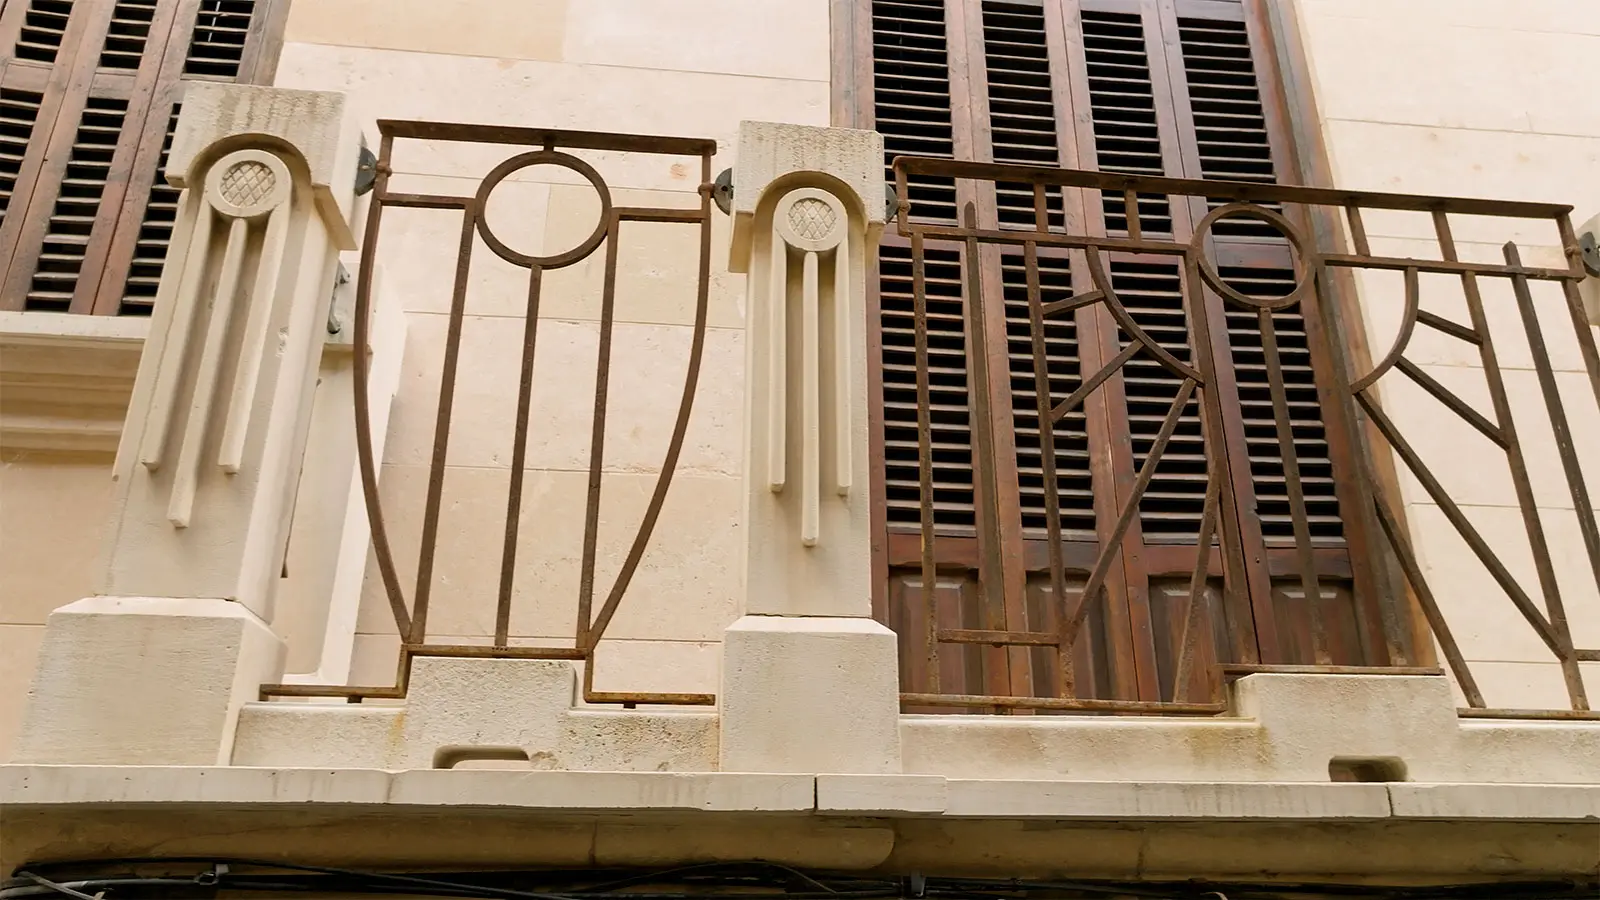
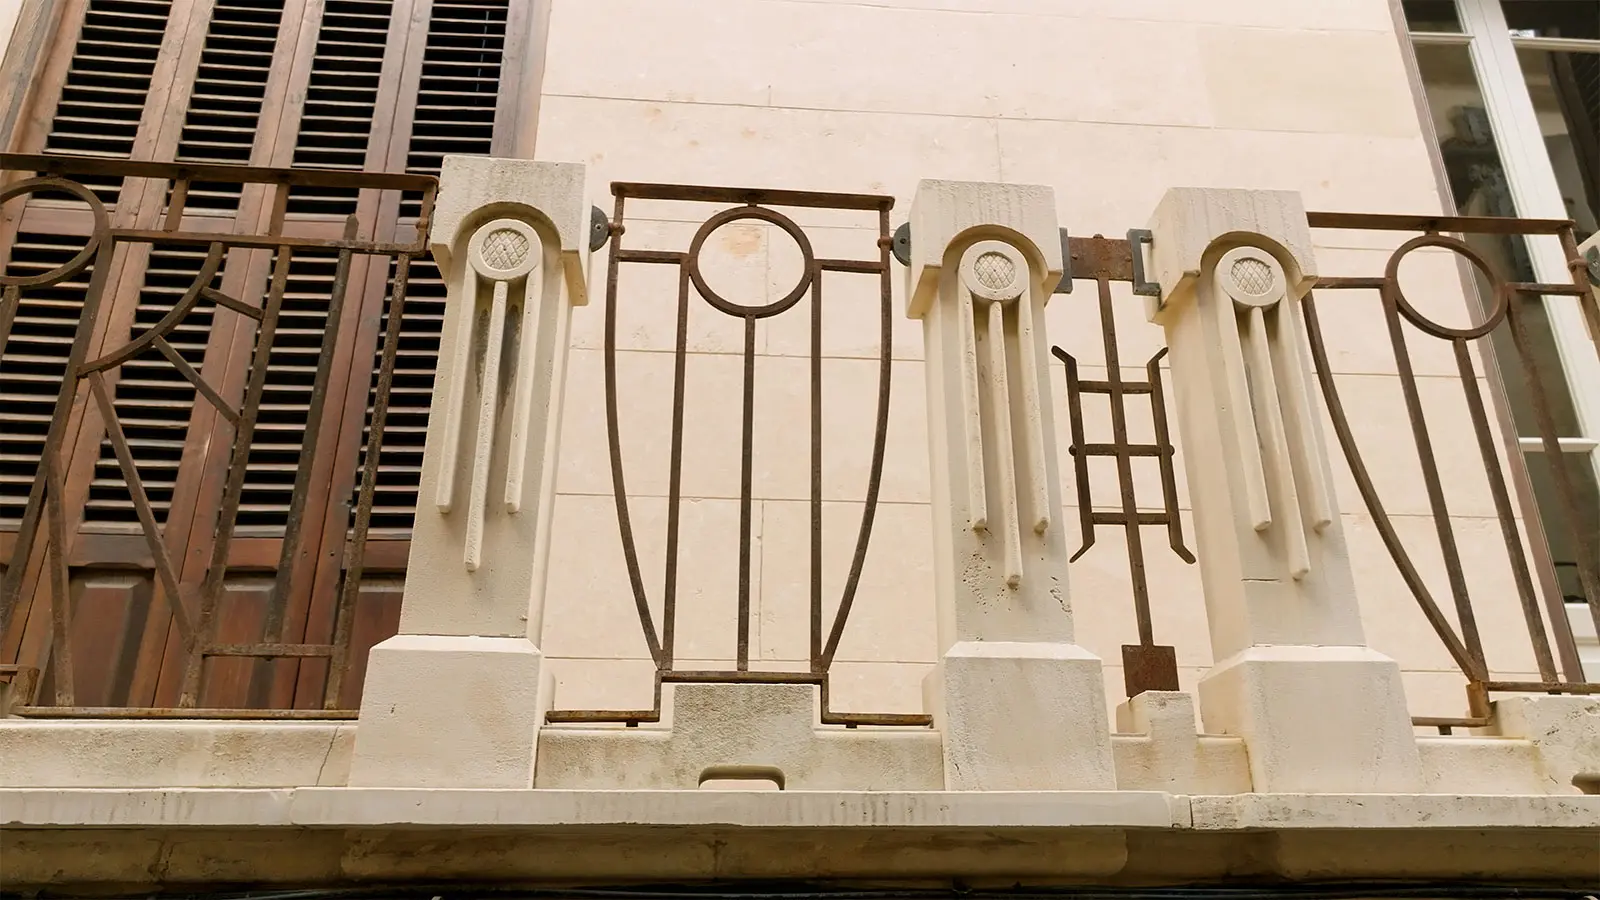
It is worth remembering that Historicism is a substyle within Modernism that seeks inspiration from past styles: Gothic art, Islamic art, and in this case, Egyptian art. More specifically, the symmetry of the wrought-iron balcony designs recalls the pectorals and crowns used by the pharaohs of ancient Egypt.
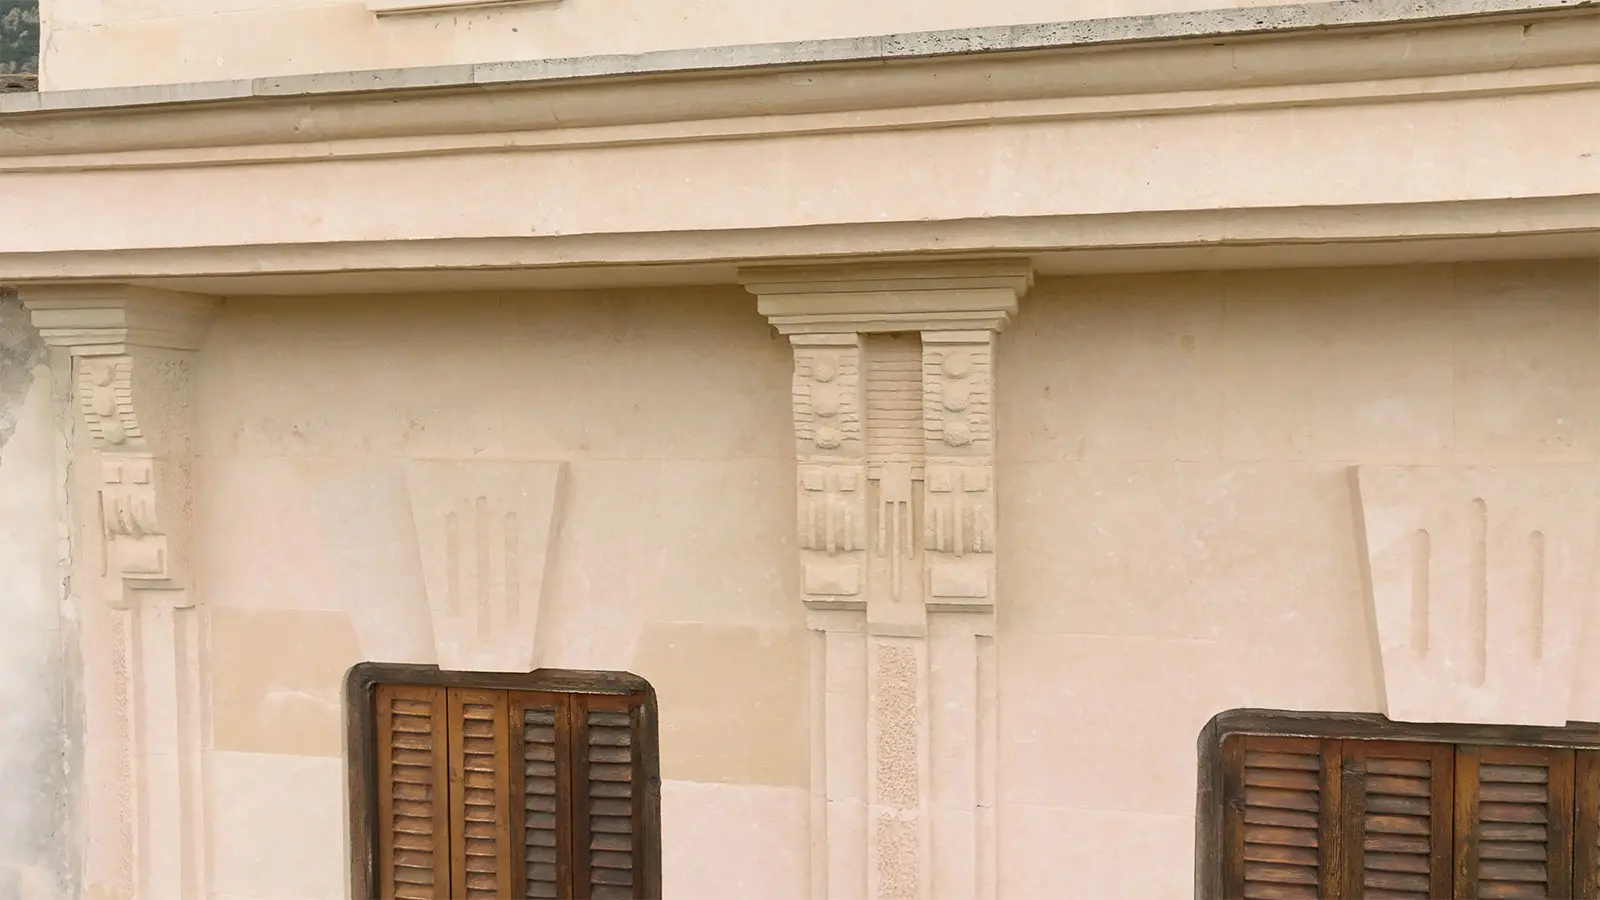
Notable also are the stone reliefs across the façade, which give it an even more temple-like appearance, especially the chiselled-faced pilasters distributed on the ground floor and first floor.
The Modernist composition is completed by the garden gate on this plot on Carrer de Bisbe Colom, 15. Alongside the enclosure stands the garage and the former chauffeur’s house, a two-storey building with semi-circular arched windows decorated with red brick.
Did you know? Josep Ripoll, the owner of this property, was a member of the Board of Directors of the Banco de Sóller. Interestingly, the Banco de Sóller building was completed in 1912, the same year the Ferrocarril de Sóller S.A. was inaugurated, and the latter opened on the very day news broke that the RMS Titanic had sunk in the middle of the ocean, on 14 April 1912. It was a year full of milestones.