Can Nou
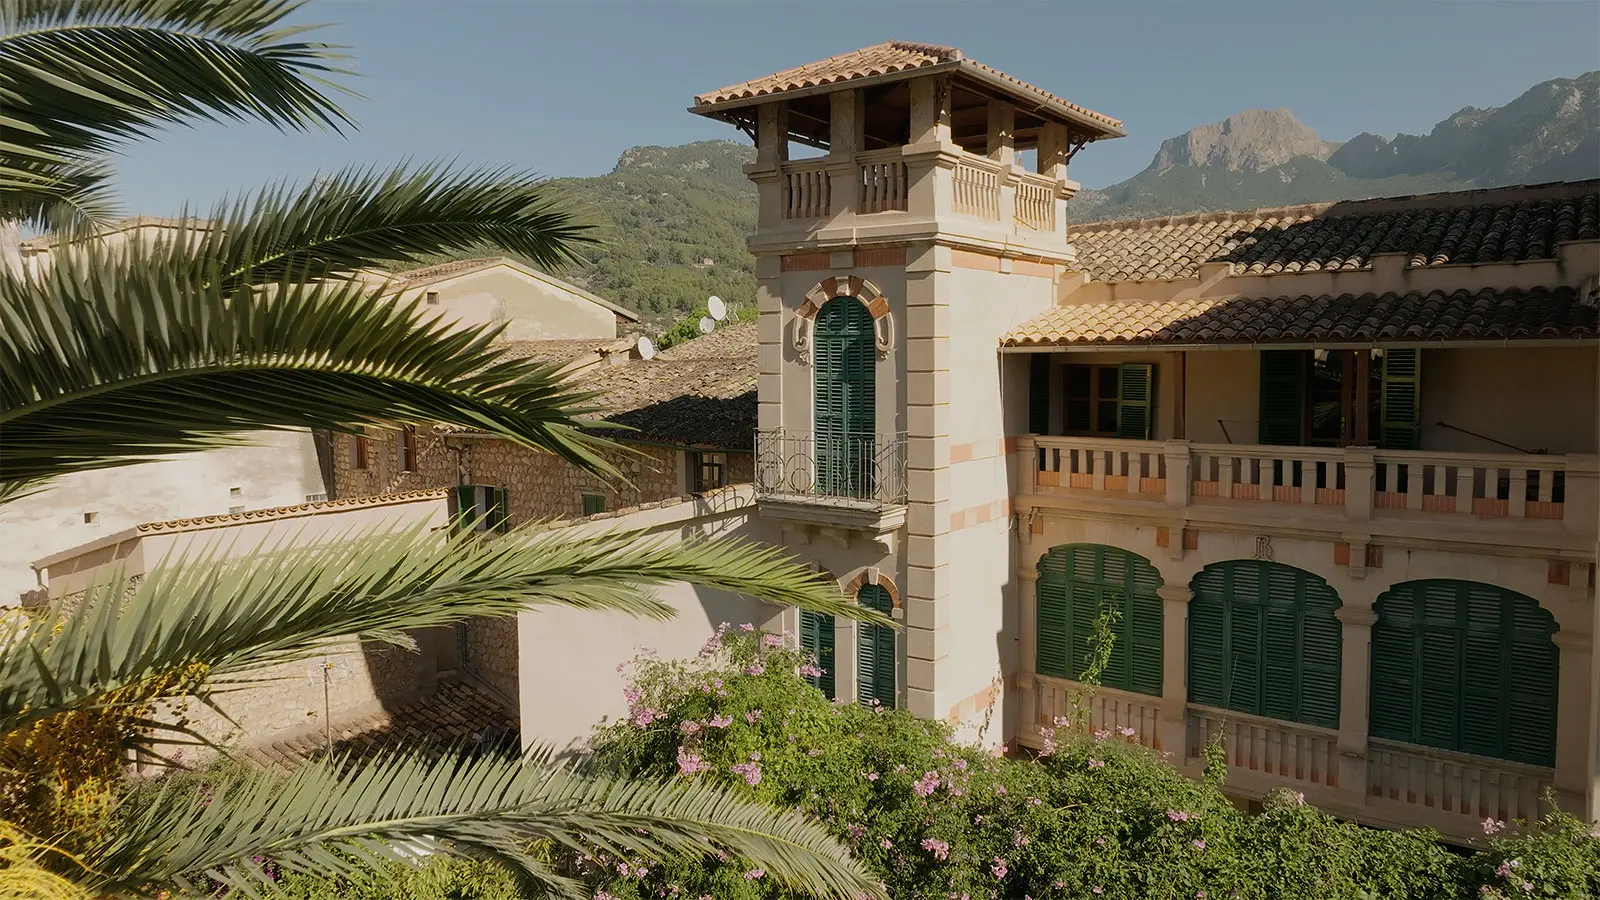
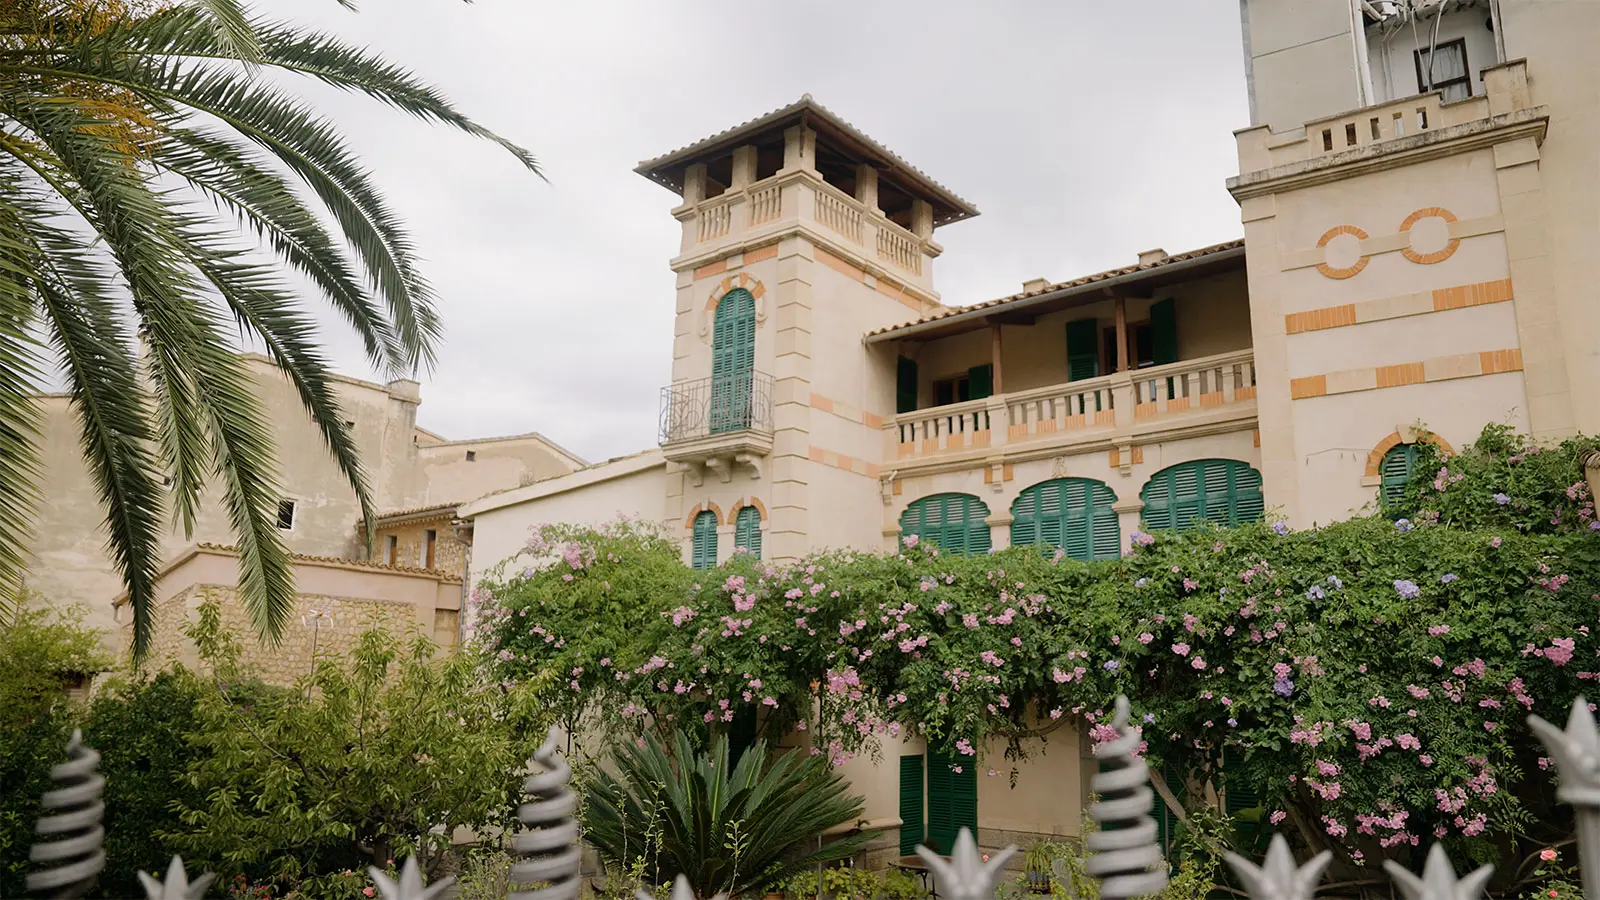
This building originally only had access from Carrer de Vives, popularly known as Carrer des Hordeviu, but due to the covering works of the Torrent Major, the rear part of the house and its small orchard became the main façade and a beautiful Modernist garden. At that time, its owner chose to give the house a new image, more in line with the taste of the period, namely the Modernist style.
Thus, renovation works began that completely transformed the rear façade, where the decoration with red bricks in the semi-circular arches of the windows stands out, reminiscent of the arches of the hypostyle hall of the Mosque of Córdoba, as well as the upper opening of the tower window, which recalls a horseshoe arch. Also noteworthy is the central gallery, with openings fitted with shutters featuring mixtilinear edges.
All these details remind us that Modernism frequently drew inspiration from past eras and cultures; in this case, from the Arab heritage so present in southern Spain.
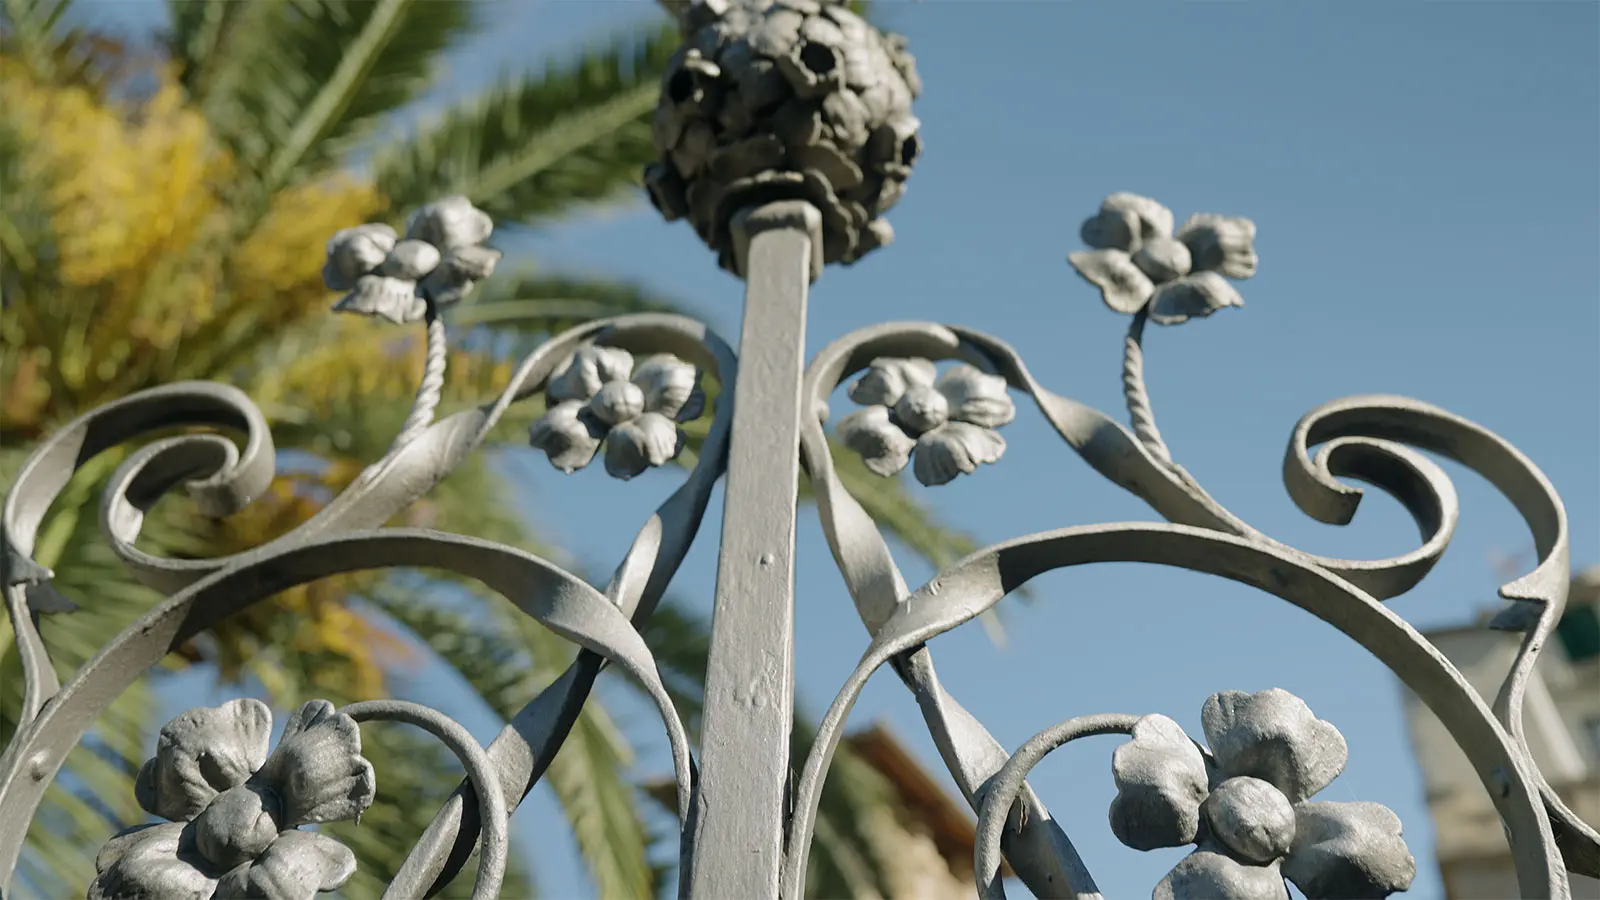
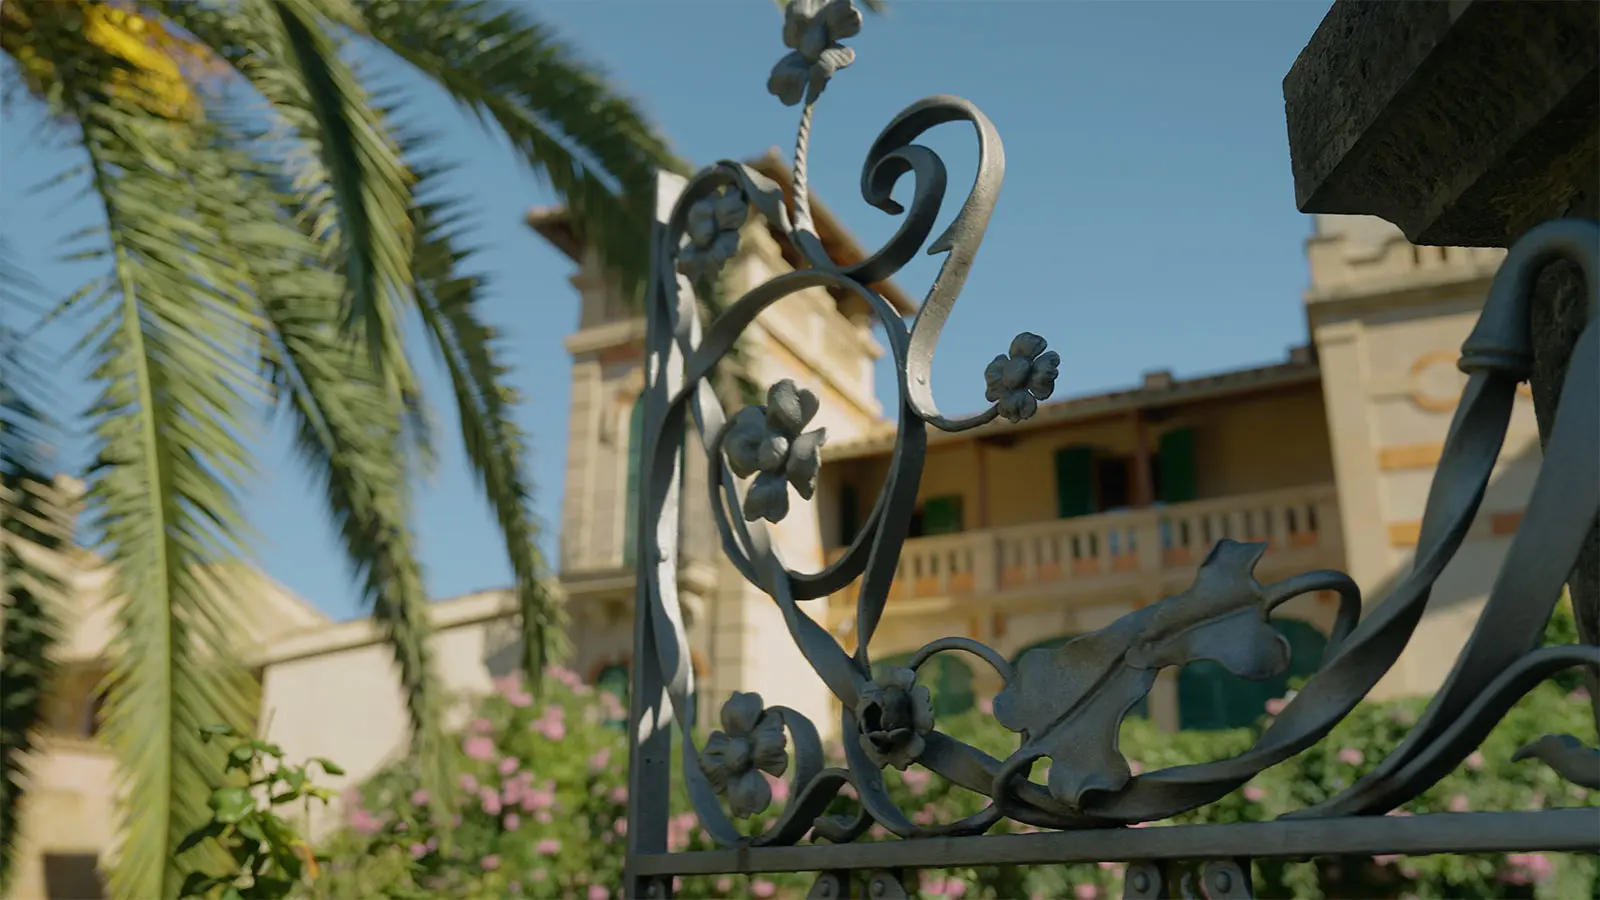
The garden railing, which seems to continue from that of Can Torrens pharmacy and ends in wrought-iron gates topped with a floral sphere, is also noteworthy, the work of master blacksmith Manuel Carrascosa.
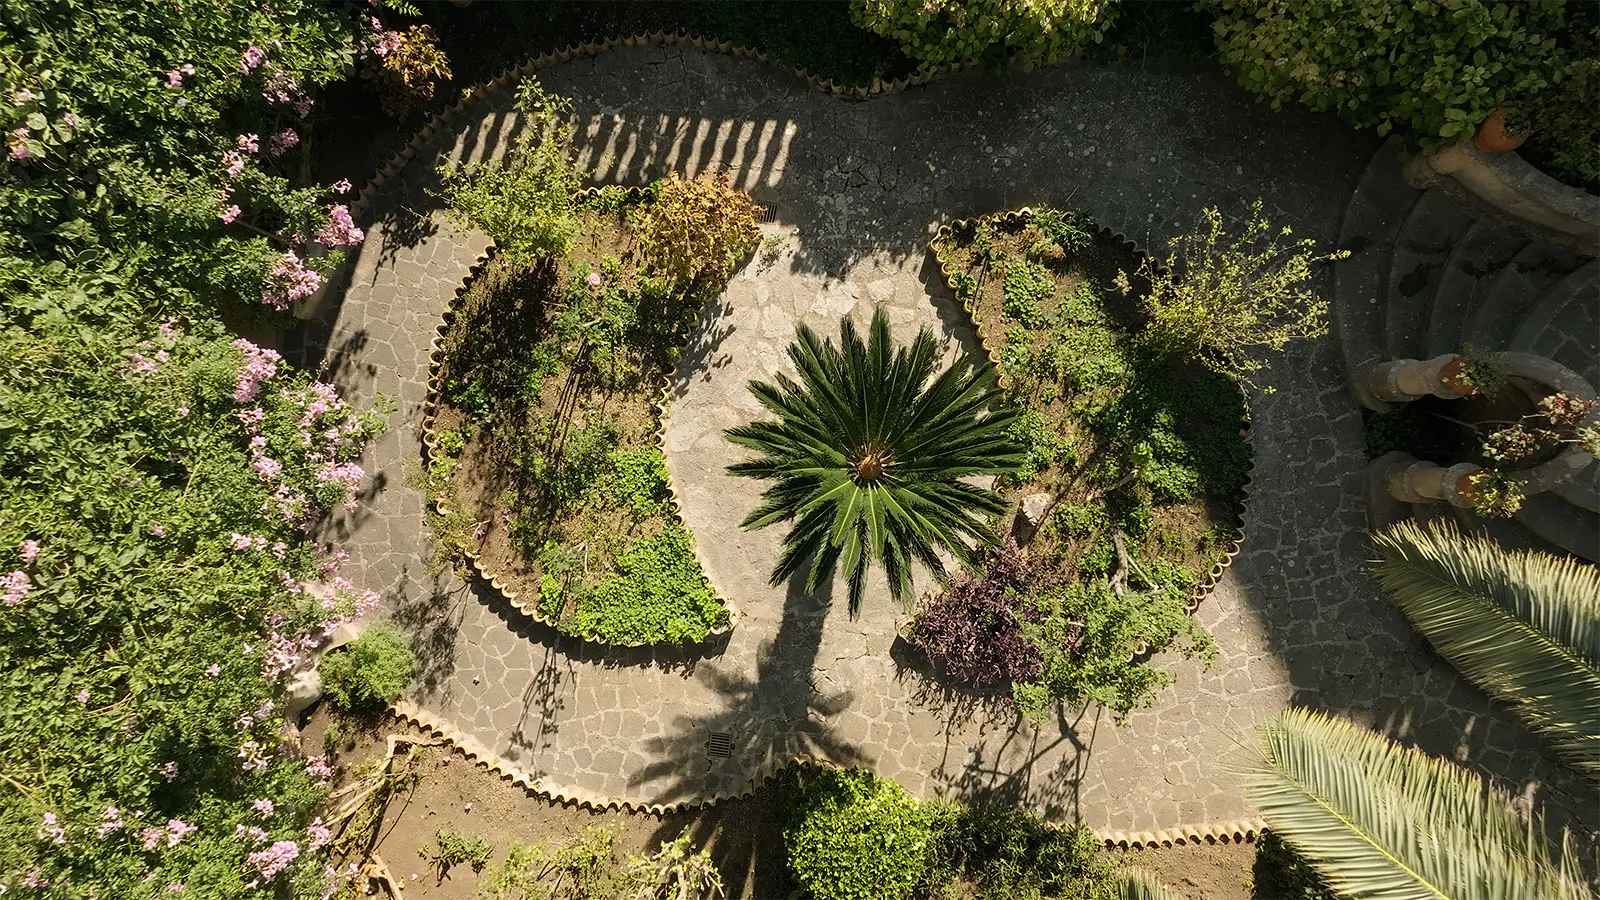
Looking at the garden, always well cared for and full of flowers, we can get a good idea of what a garden looked like at the beginning of the 20th century, since the flowerbeds are still bordered with small tiles laid out in lines framing the plants.