Can Querol
This detached small palace was commissioned by the brothers Miquel and Vicenç Bujosa Serra to their brother Francesc, who in this case was the master builder. The building was constructed on a plot segregated from the estate of their father-in-law, Bartomeu Rotger of Can Querol, as two brothers had married two sisters.
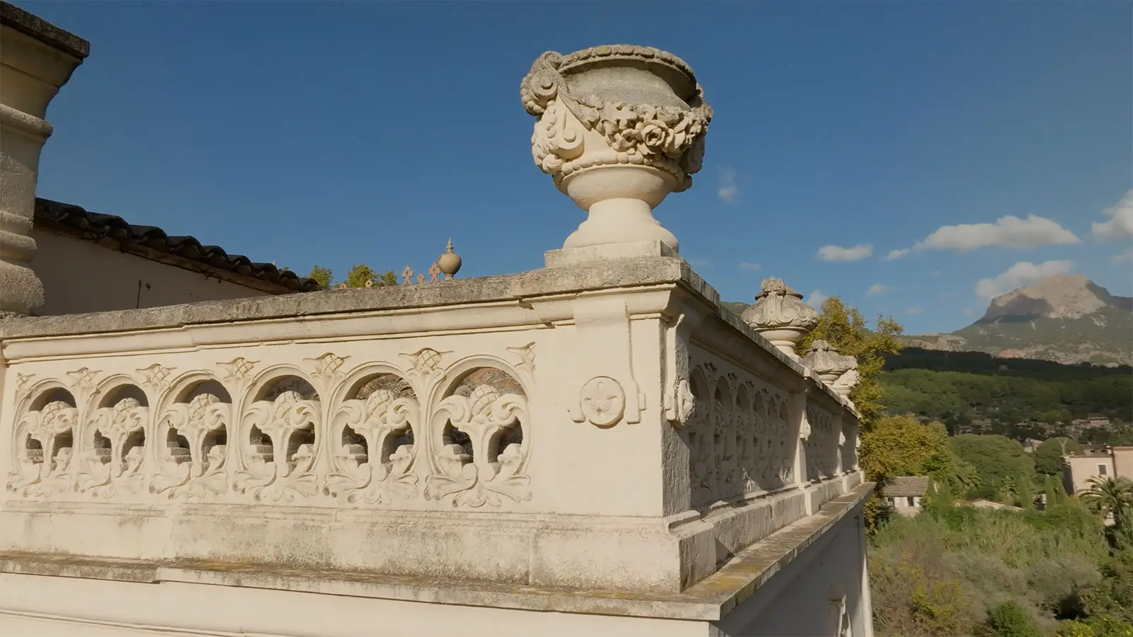
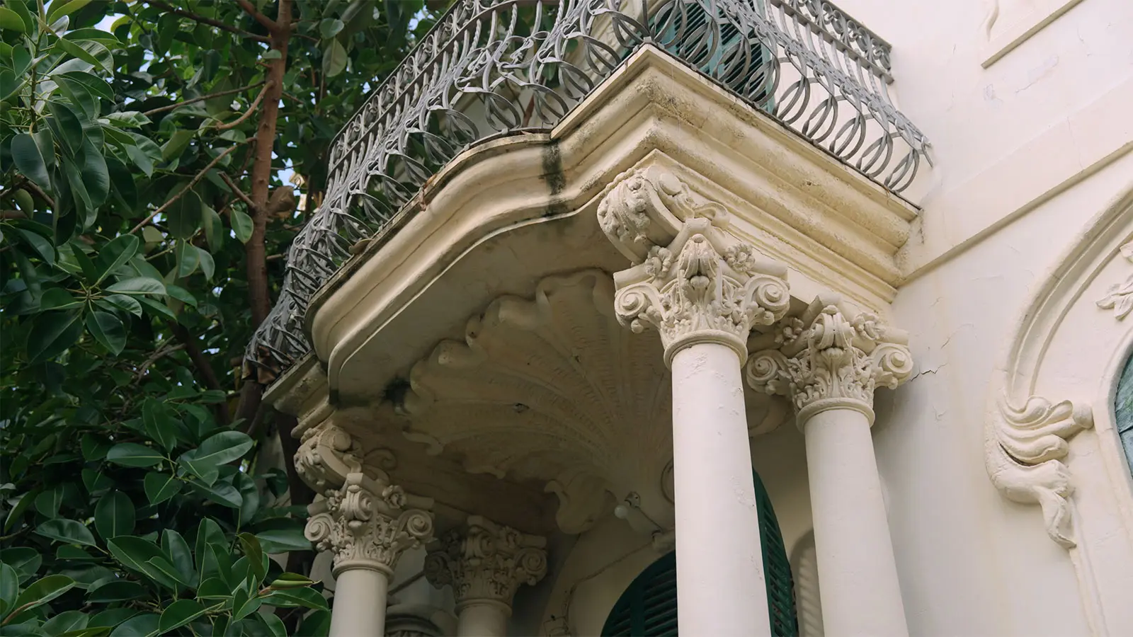
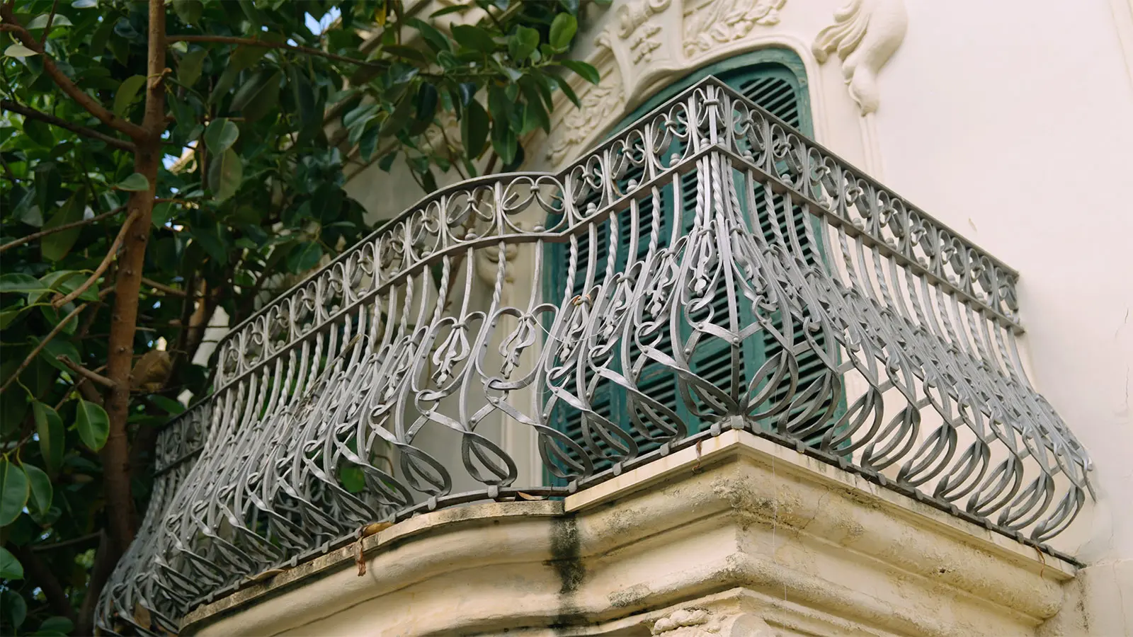
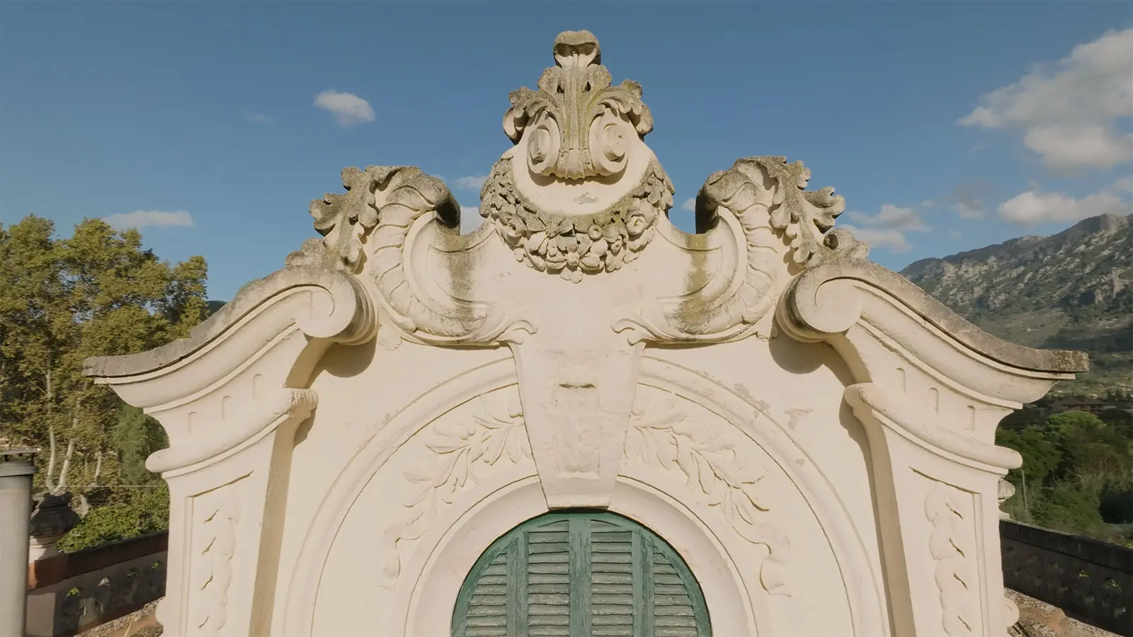
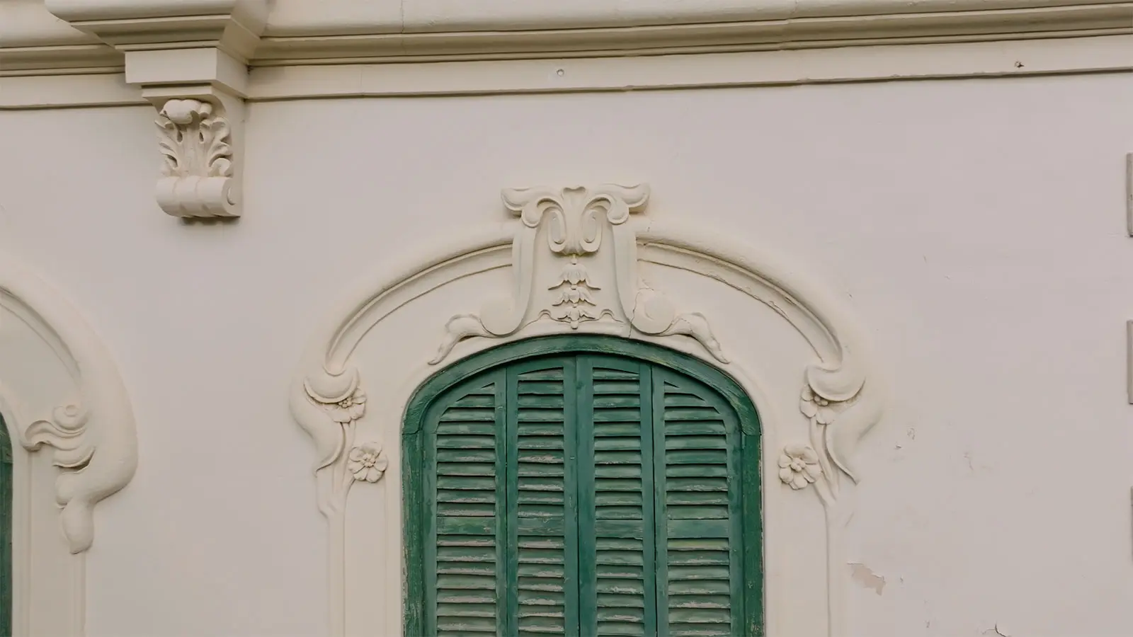
Thus, we find a detached two-storey Modernist building, crowned by a balustrade where a false window stands, richly decorated with side stípites and a broken pediment that conceals the pitched roof. The walls are smooth, rendered in cement and painted. The central opening, a basket-handle arch with wooden shutters, is topped by four marés stone columns of composite order, forming a triad. All the house’s openings follow the same basket-handle arch design, framed by moulded marés bands and decorated with reliefs of foliage and geometric motifs. Throughout the construction there is rich decoration with garlands and volutes. Also noteworthy is the wrought-iron gate, likely also made by Manuel Carrascosa.
A curious aspect of this building is that the master builder constructed it without any architectural plan, relying instead on examples taken from illustrated magazines imported from France. This was very common; there were even catalogues of mouldings and façade finishes from which clients could choose their preferred combinations. However, this practice also meant that designs were often repeated across different buildings in Sóller.