Can Guida
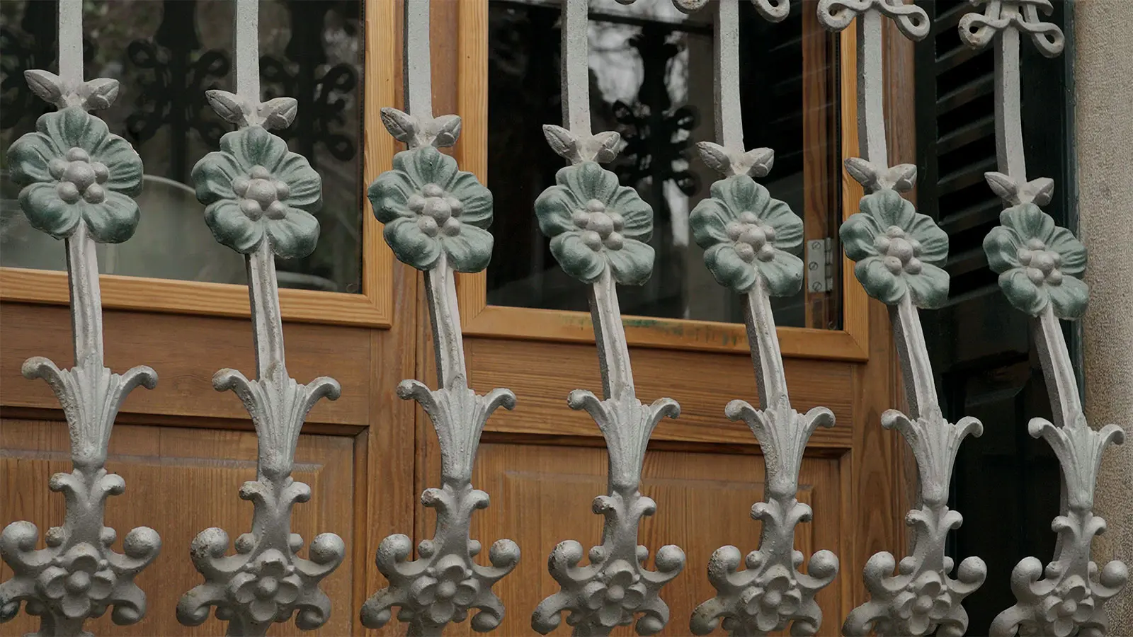
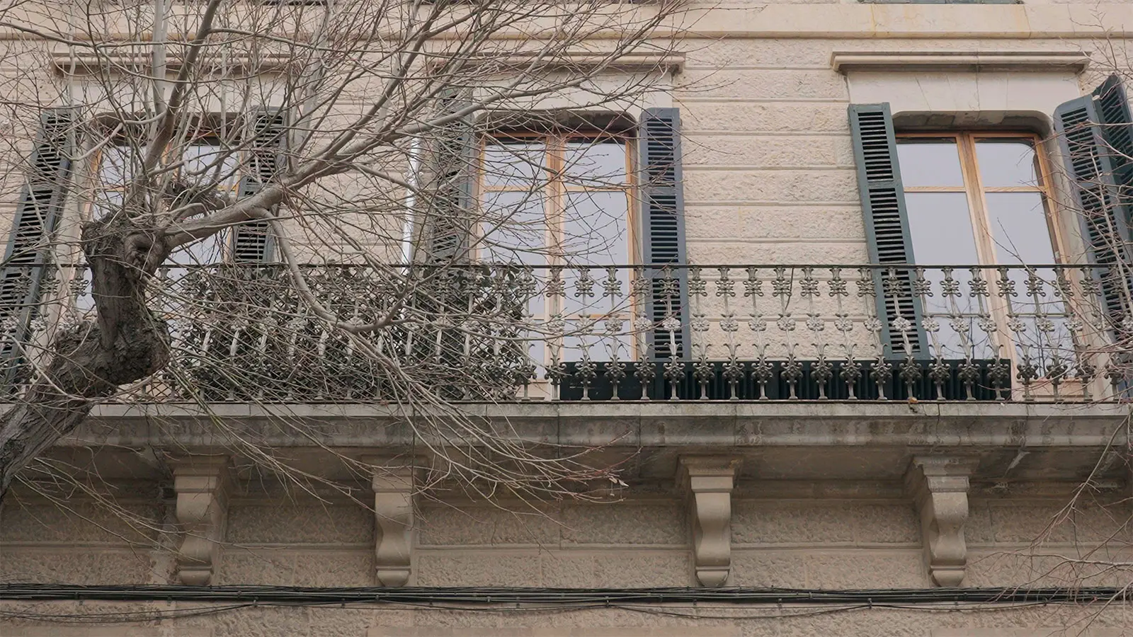
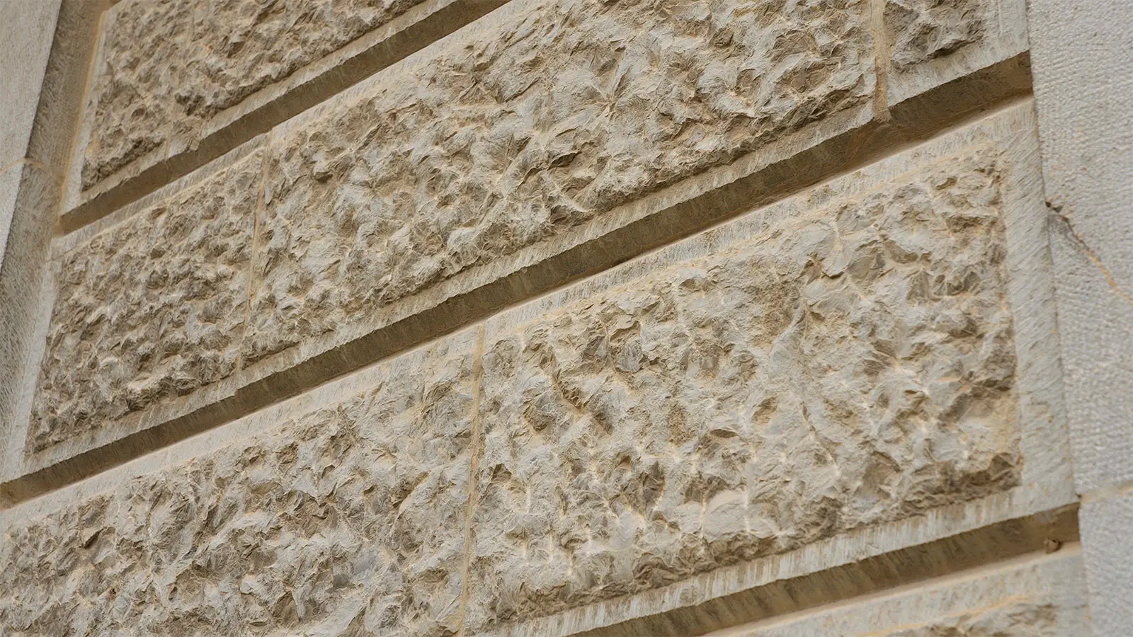
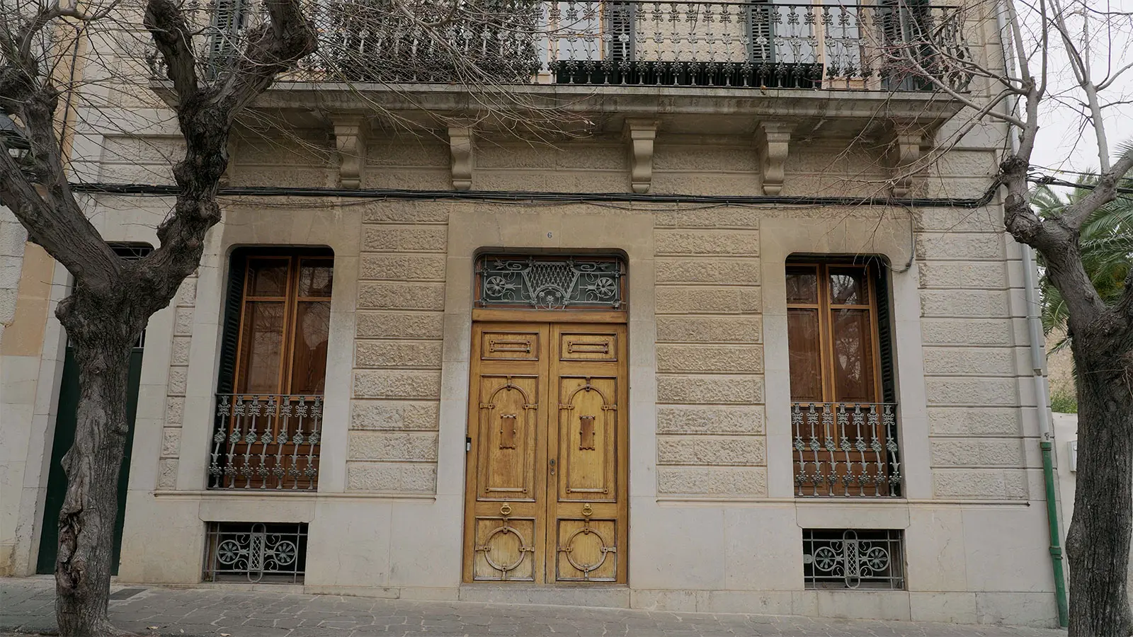
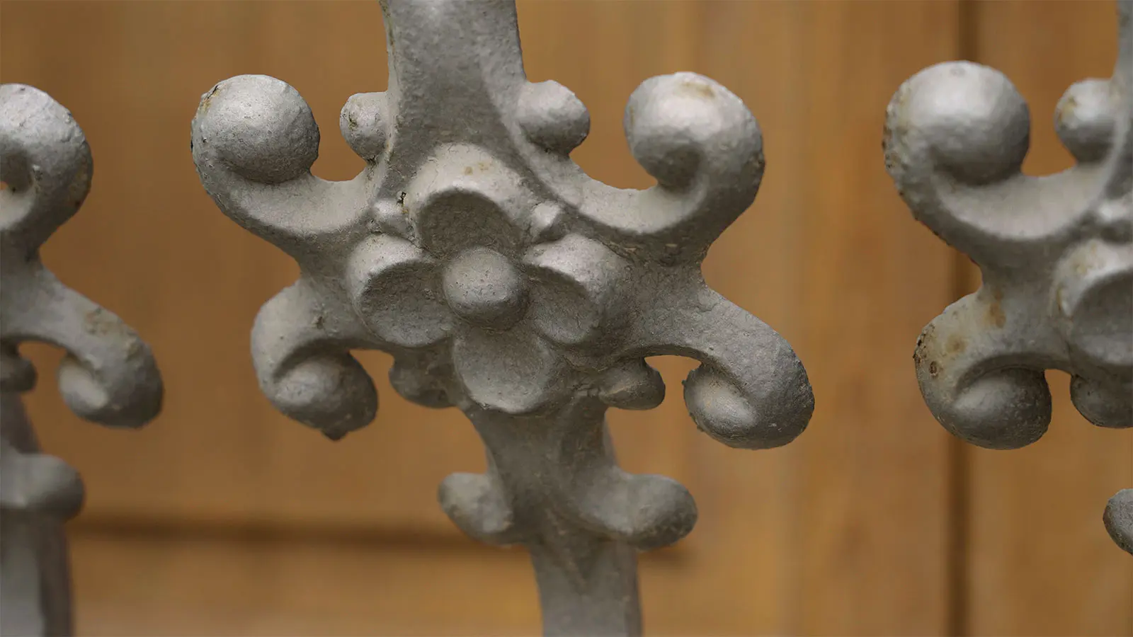
This building, located on one of the streets in the expansion area of Sóller, has a ground floor and two upper floors. Construction began in 1913 by the master builder Ramon Rullan, alias “Domingo”, when the owner Damià Busquets commissioned the work. The building stands out for the stonework across the entire façade, which is bush-hammered on all floors. It is divided into three horizontal axes, and each floor features symmetrically arranged openings, notably the balcony windows made of wrought iron and decorated with floral motifs. On the main floor, the balcony railing is undulating and runs along the entire façade. On the ground floor, small basement ventilation openings can be seen, protected by wrought ironwork featuring vegetal decoration.
In Sóller, practically all decorative elements of buildings (iron railings, mouldings, doors, etc.) with Modernist-inspired motifs were made by local craftsmen who specialised in this artistic style, achieving remarkable results in their work.