Can Cremat
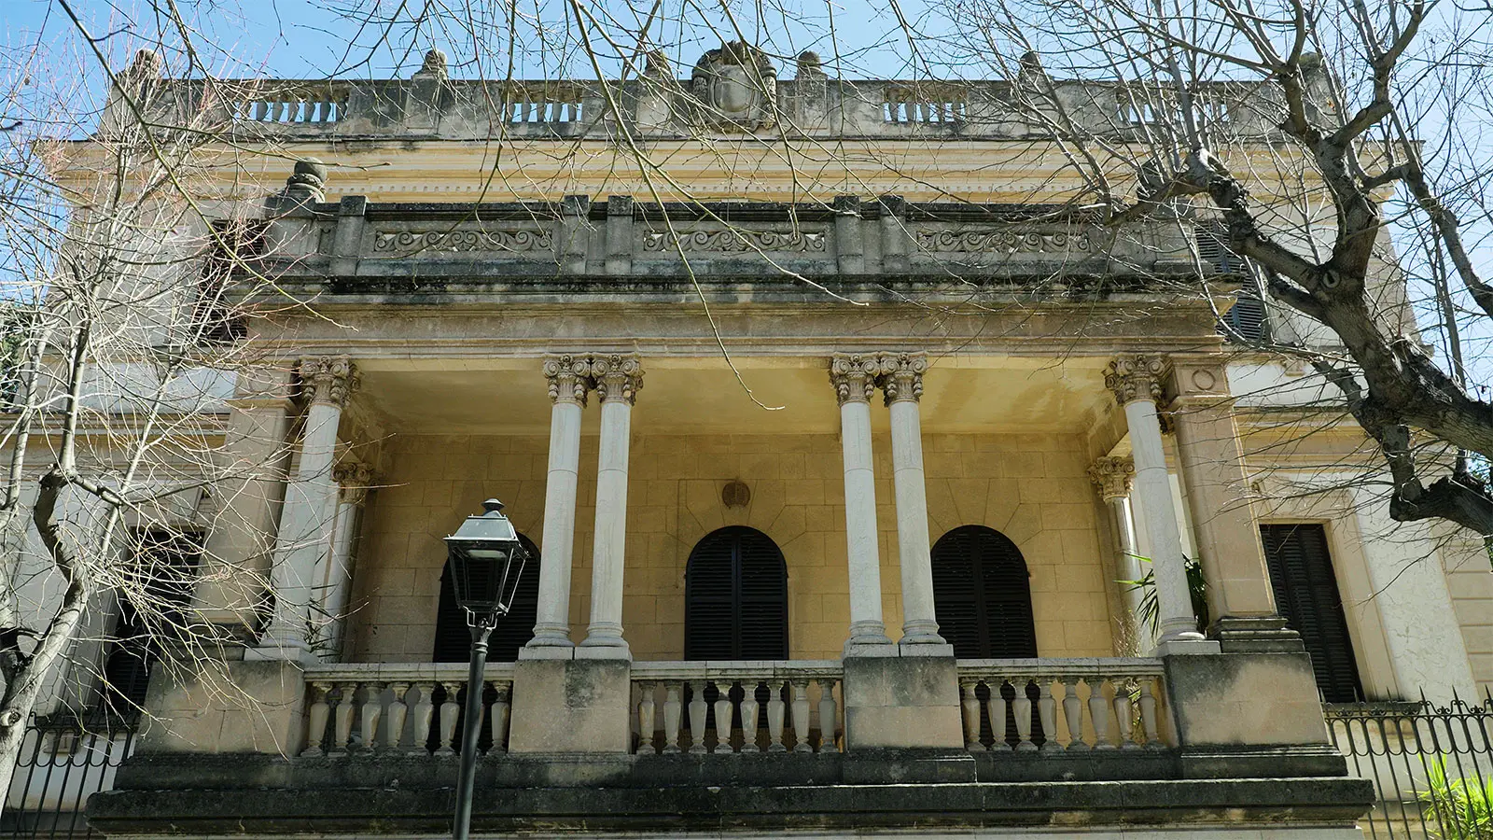
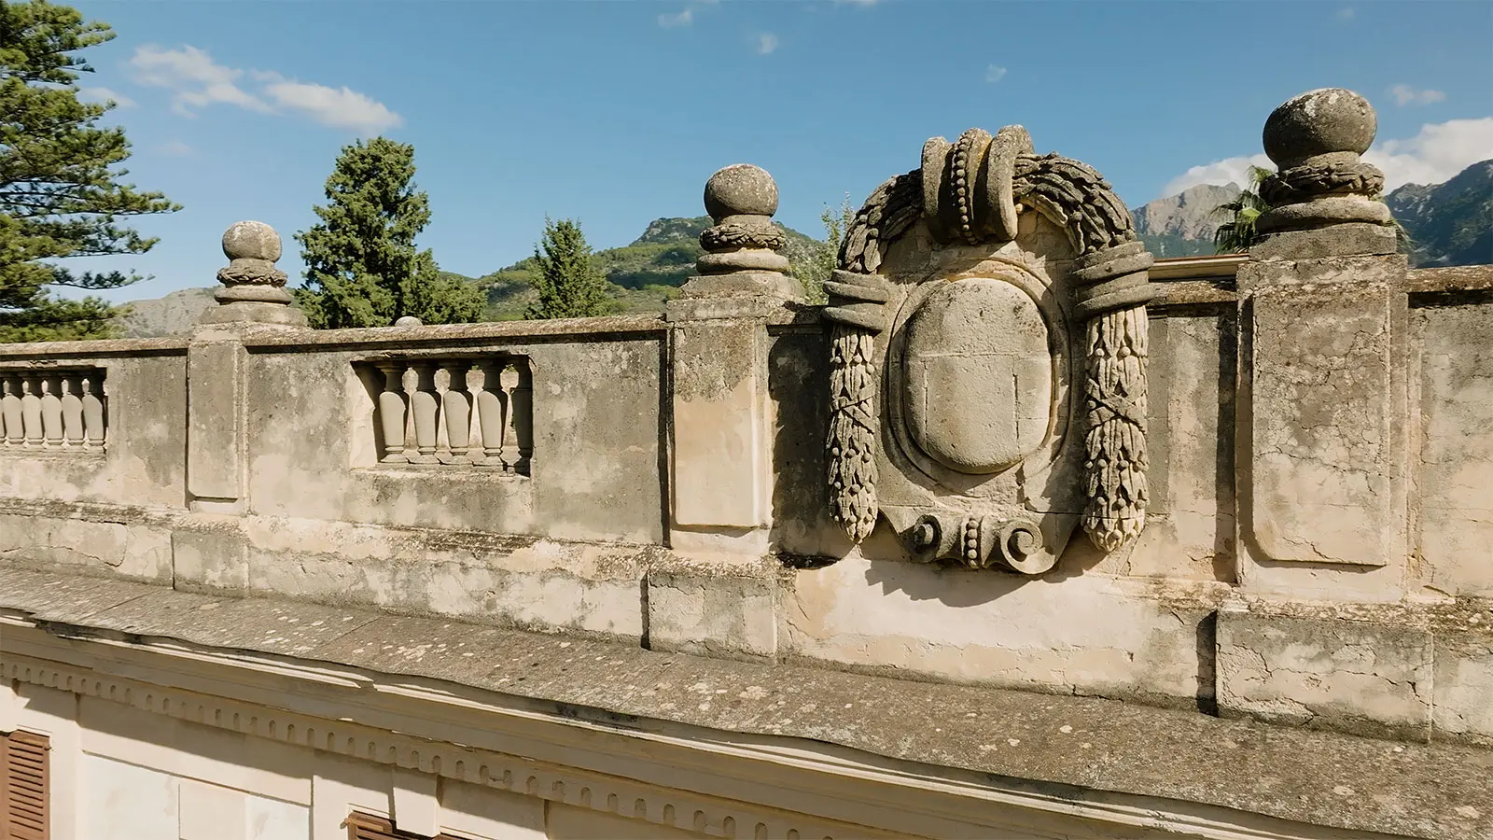
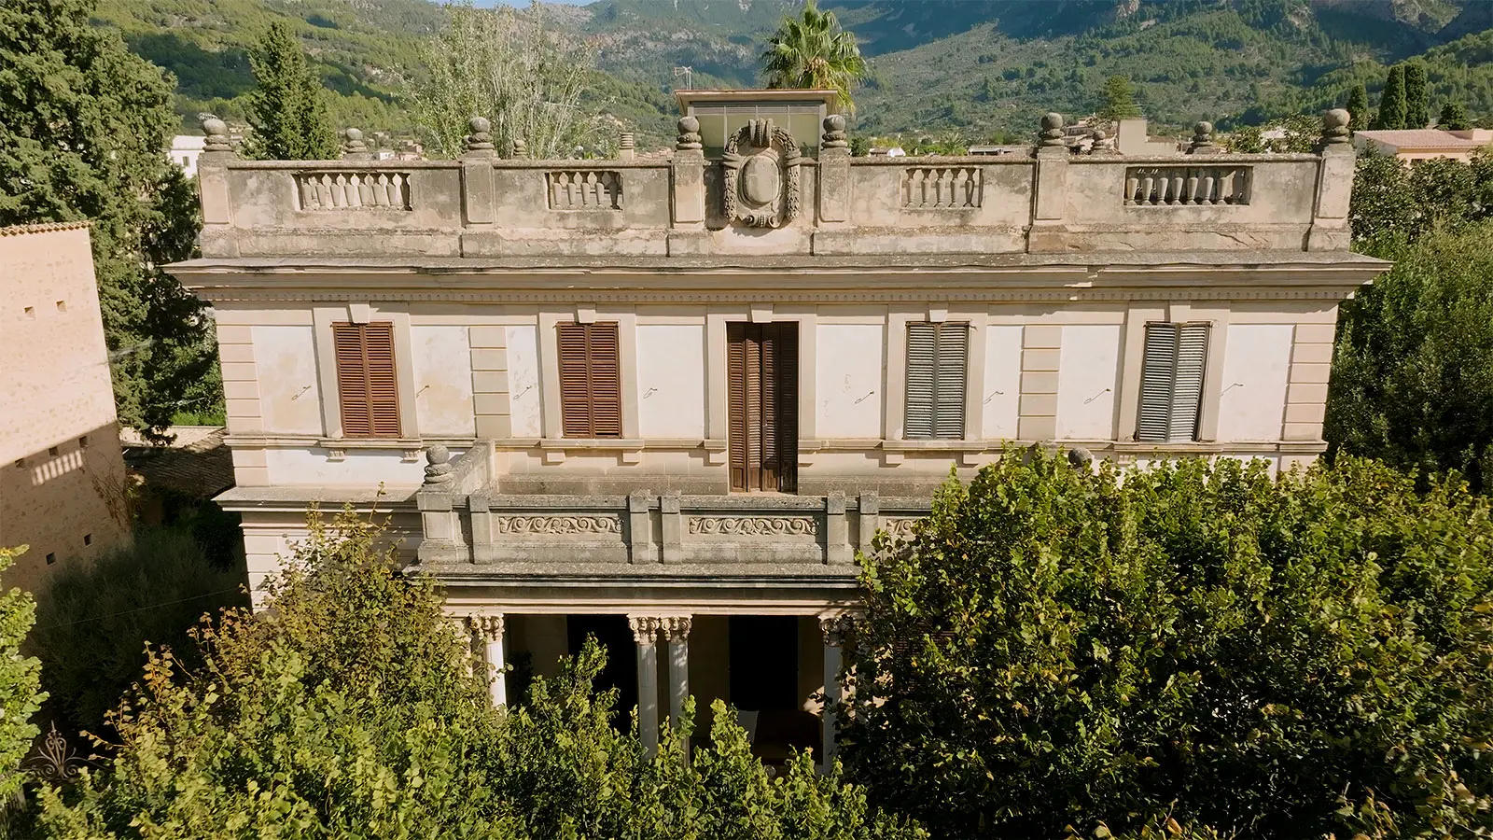
This is a sumptuous detached palace combining Italian-inspired Neoclassical historicism, colonial taste, and numerous exterior medallions, wreaths, and reliefs, along with Modernist decorative elements in the interior. The building consists of a mezzanine and two upper
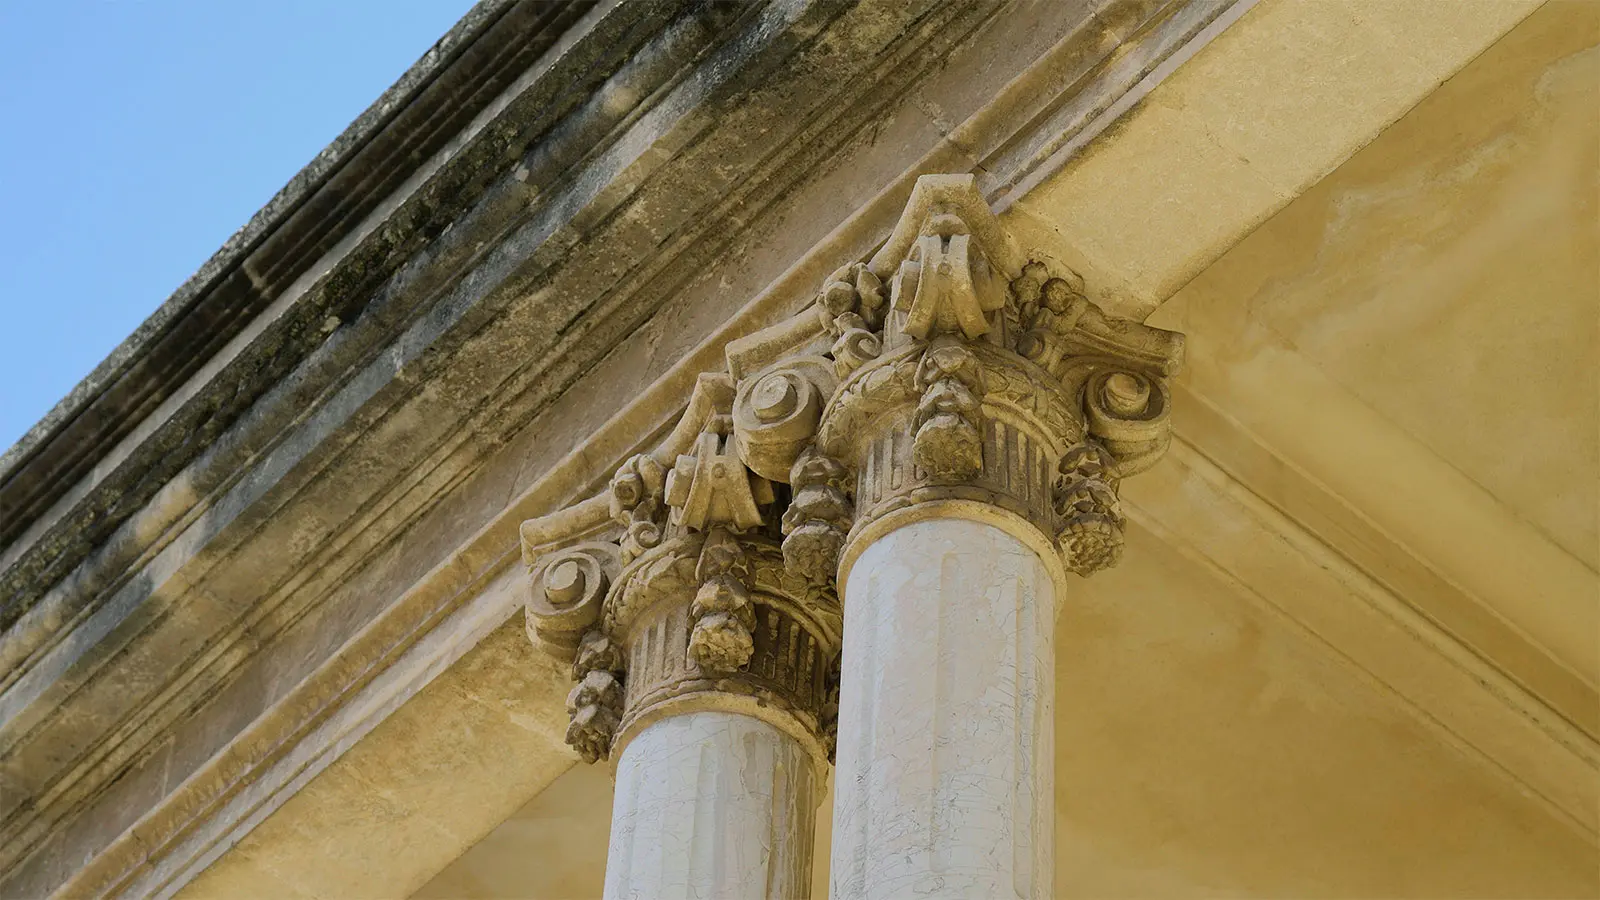
floors, and the covered gallery on the main floor stands out, supported by two square pilasters and ten Corinthian columns resting on a marés stone balustrade decorated with geometric forms.
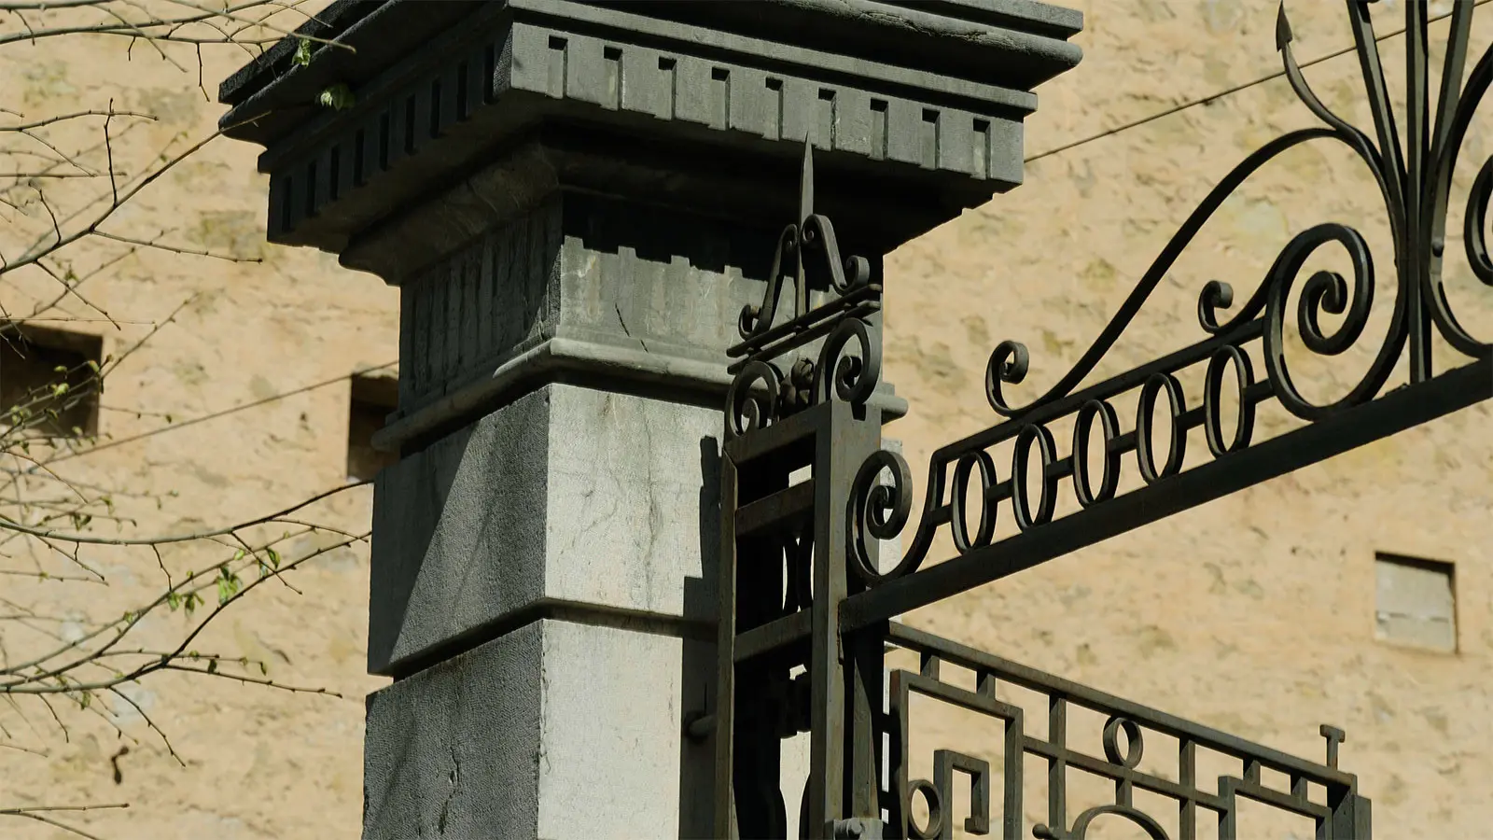
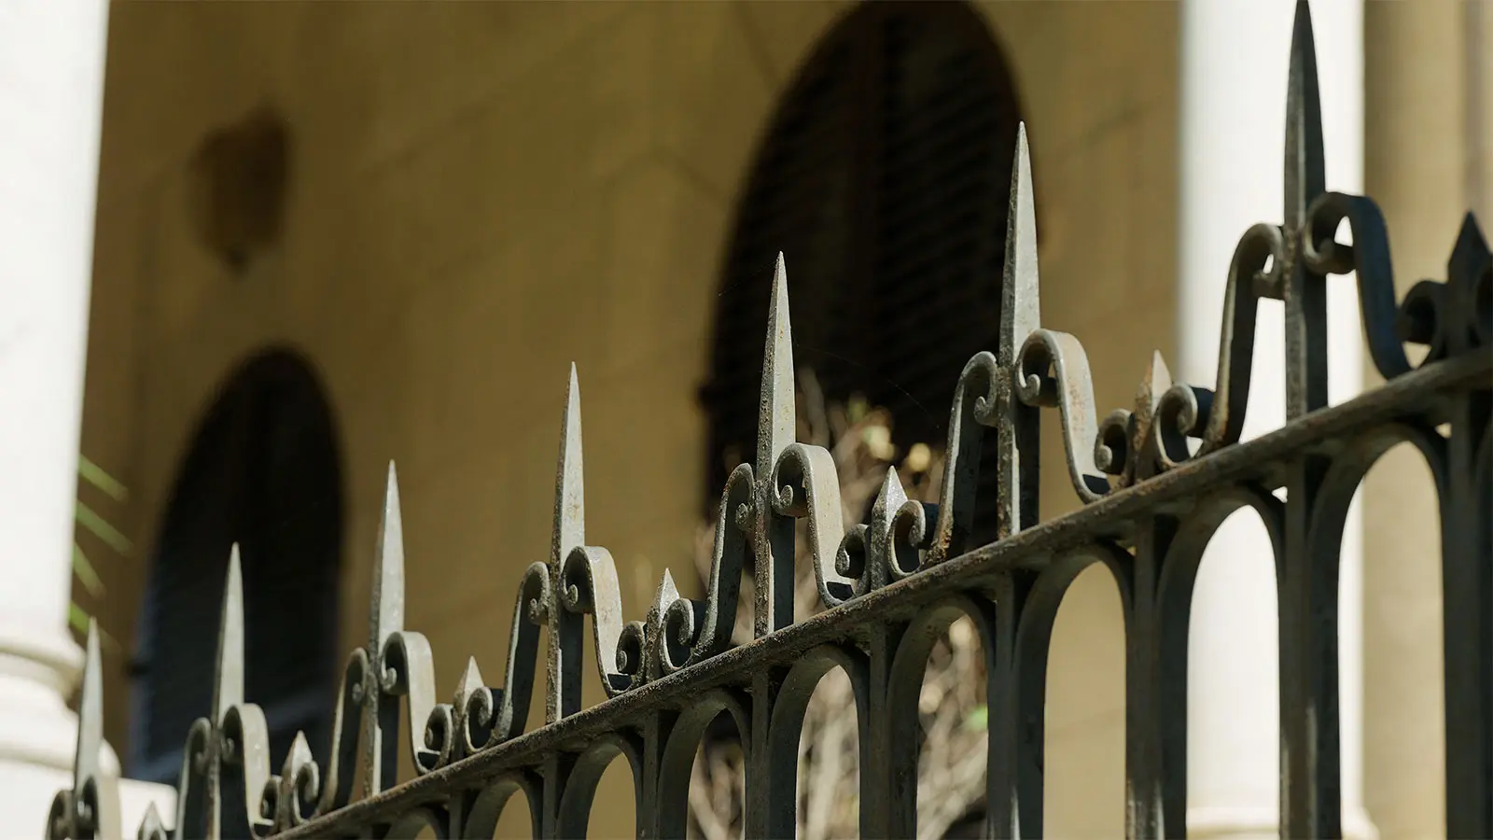
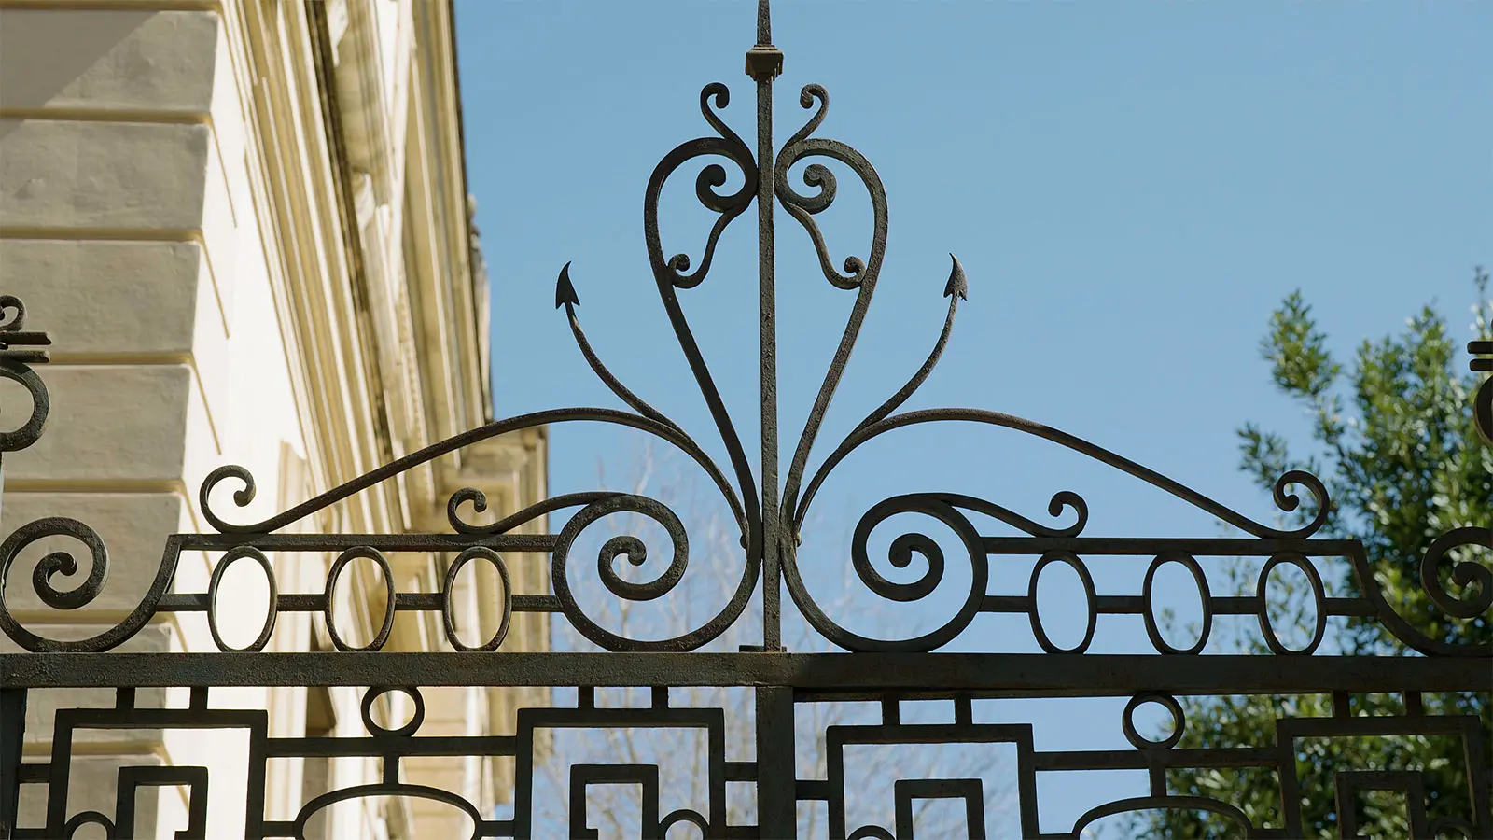
The building and its surrounding grounds are separated from the street by a large, highly elaborate wrought-iron gate decorated with geometric motifs and the initials “CV” of the owners.
The construction of this building was conceived by its owners, merchants in Puerto Rico, who commissioned the project to the architect Francesc Roca Simó.
In the cemetery of Sóller there is a large family pantheon belonging to the same family and designed in the same period by the same architect, Roca. Also, when Can Cremat on Gran Via was built, it was intended to be visible from the terraces of the family’s ancestral residence, located on Carrer de la Romaguera.