Can Cetre
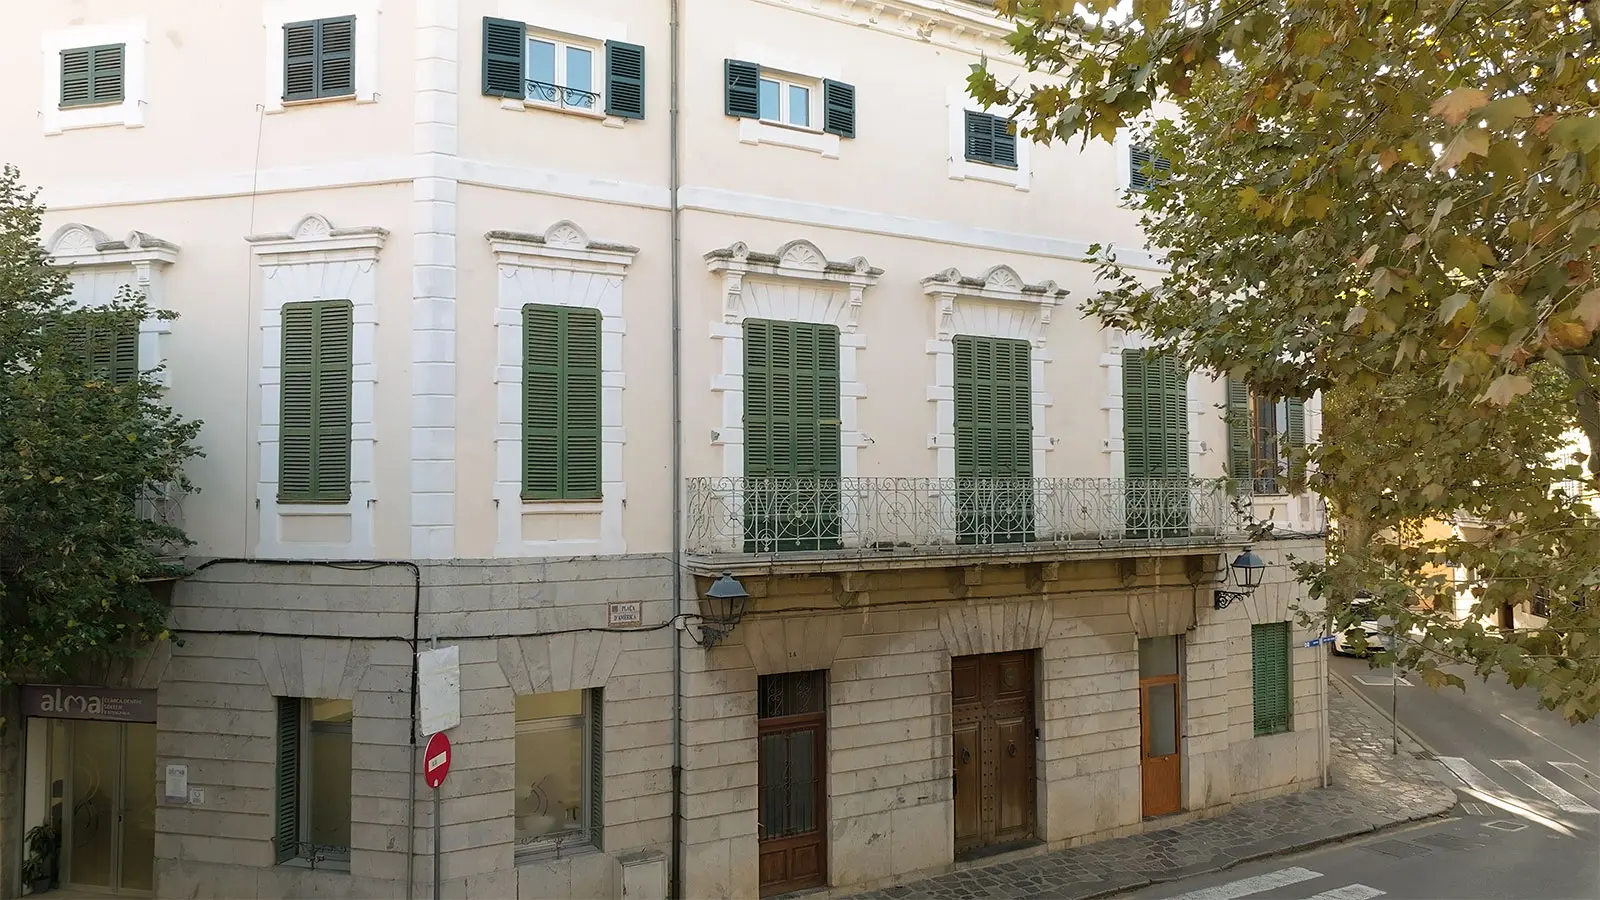
Can Cetre is one of the earliest Modernist-style buildings constructed in Sóller. The opening-up of the Noguerar estate, acquired by the brothers Pere Joan and Antoni Aguiló, led to the creation of Gran Via, Cetre, Fortuna and Prosperidad streets, as well as the construction of plaça d’Amèrica. From this point, they promoted the construction of Sóller’s first hotel built in the fashionable style of the time, namely Modernist-historicist.
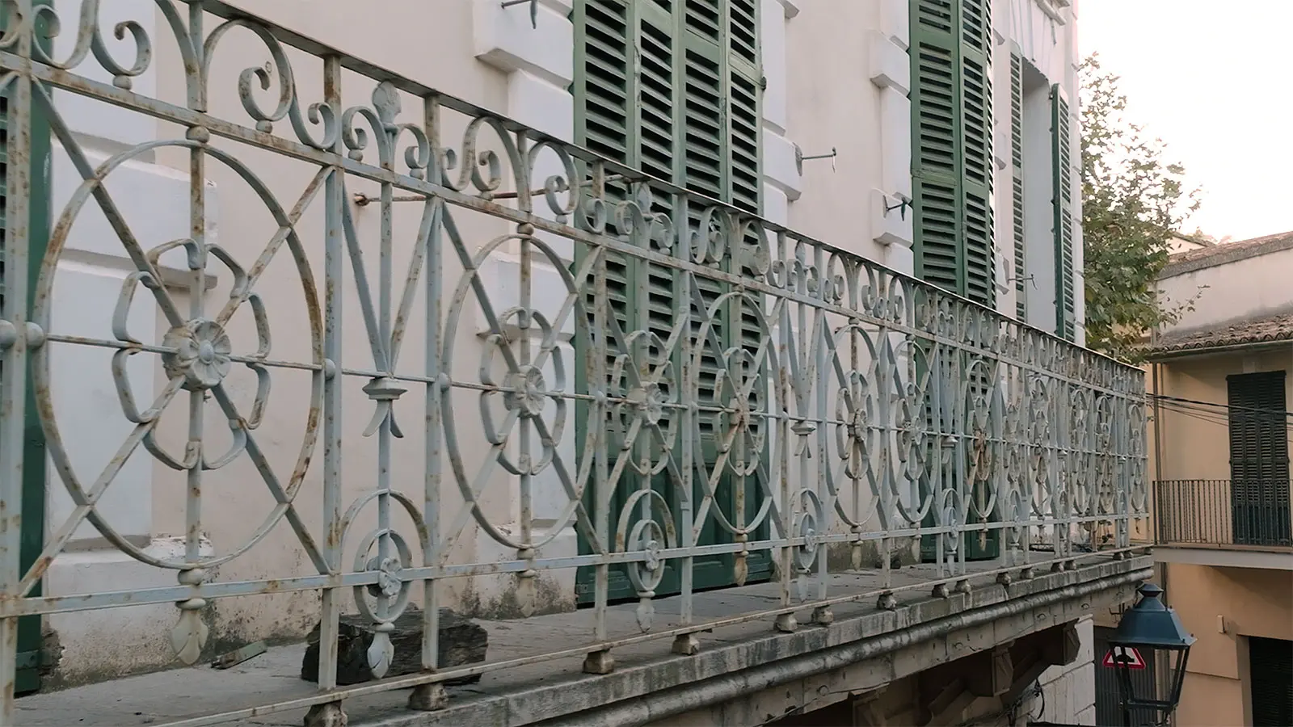
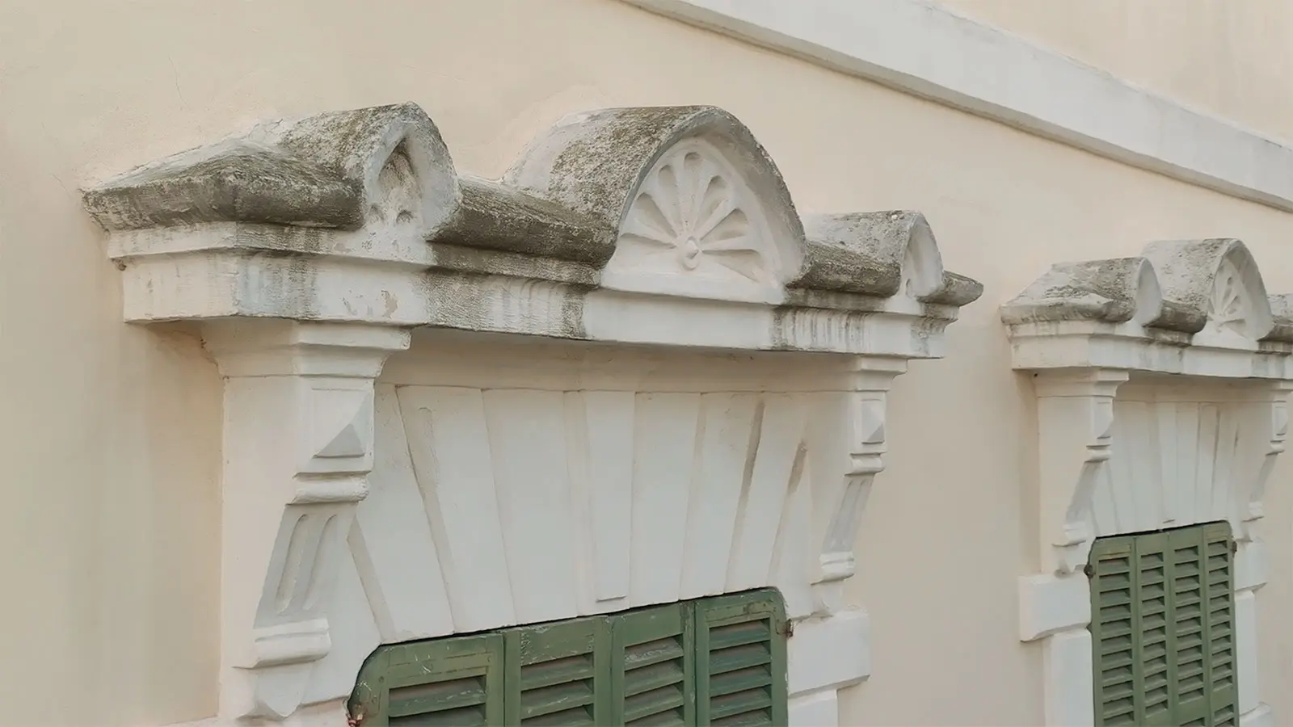
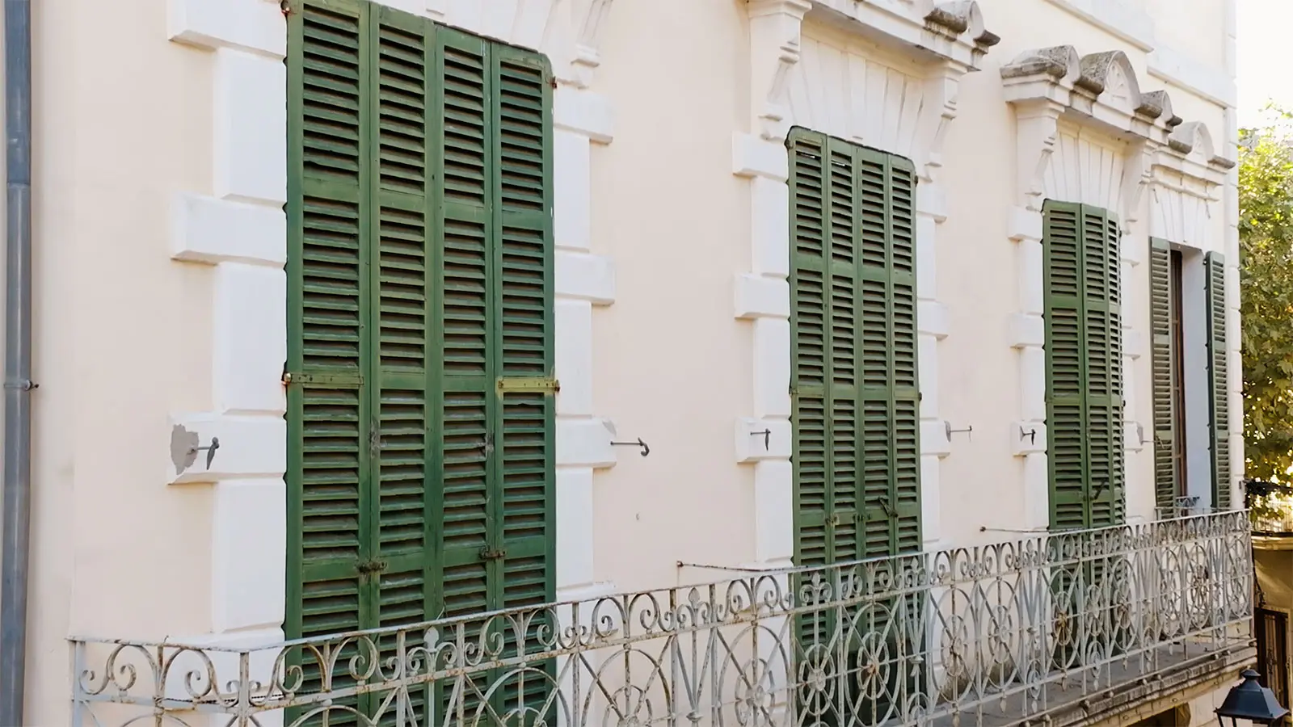
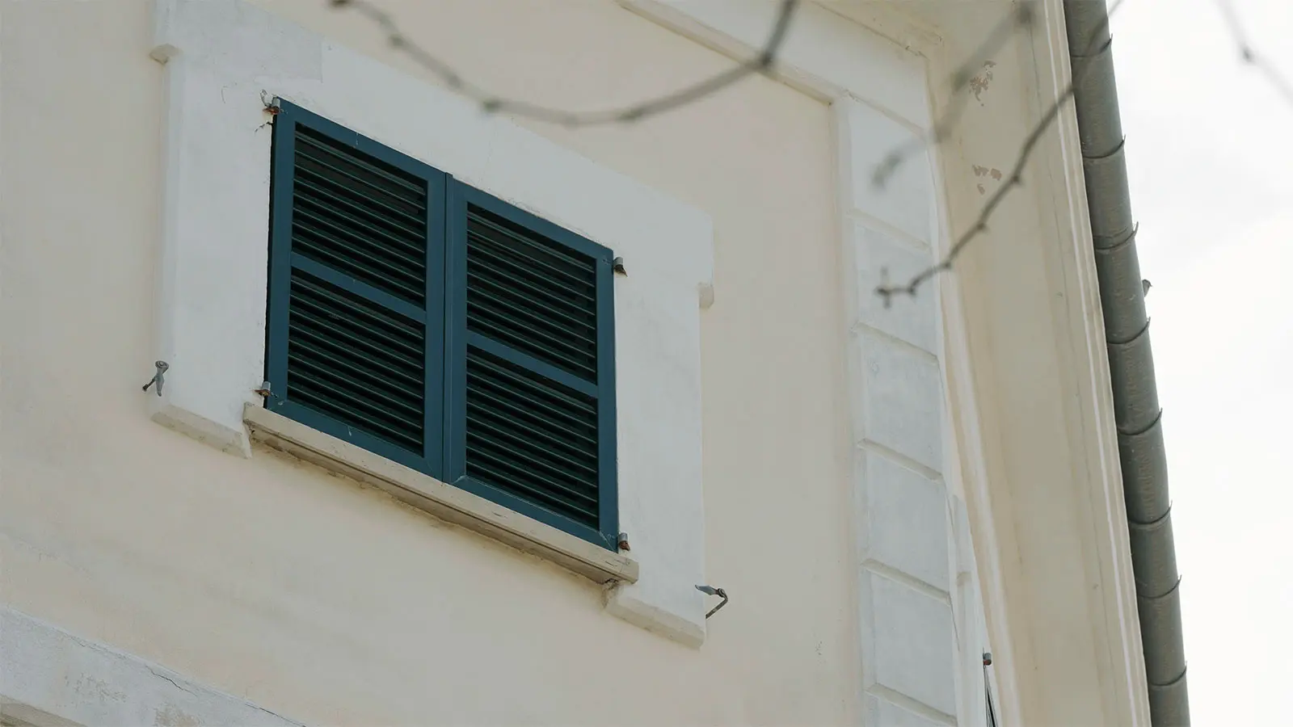
The building is a small palace with a three-sided façade featuring doors and windows on all sides. The ground floor is clad in stone, and on the main floor the balcony stands out, decorated with geometric and floral motifs, as well as stone ornamentation above the windows. Particularly notable is the decoration of the window voussoirs in the shape of shells.
The interior decoration is especially remarkable, with polychrome Modernist tiles made at the Sa Roqueta factory, and particularly in one of the rooms, which is decorated with panels depicting scenes of can Barberà, Dutch landscapes, the Paraires tower, and images of the Jonquet district in Palma. There are also works by painters Pere Llorenç and Cristòfol Pizá “Salero”.
In addition, the Modernist style is also present in the railings and interior woodwork. From hotel use, it became a nursery home run by the Sisters of Charity with the aim of caring for the children of working mothers. Between 1953 and 1980 it operated as Pensión Gran Via, and from 1983 onwards the building was converted into residential housing, with the ground floor adapted for commercial use.
It was the second hotel ever built as such in Mallorca and included a lift. It had all the comforts and luxuries of the time: a billiard room, gardens, a lounge, dining room, and a photography developing room. Gran Hotel Marina was inaugurated on 9 May 1903 and remained in operation until 1921, with Joan Vidal as its director, who had previously managed the former inn.