Can Bala
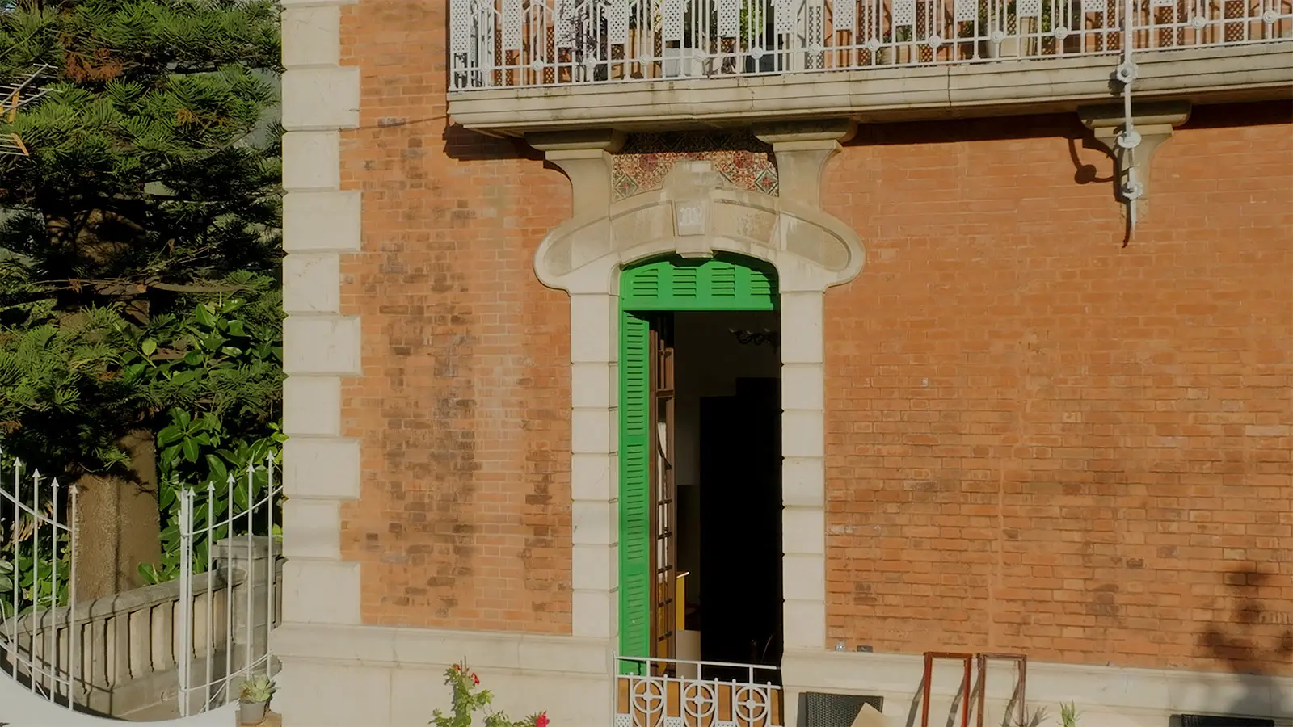
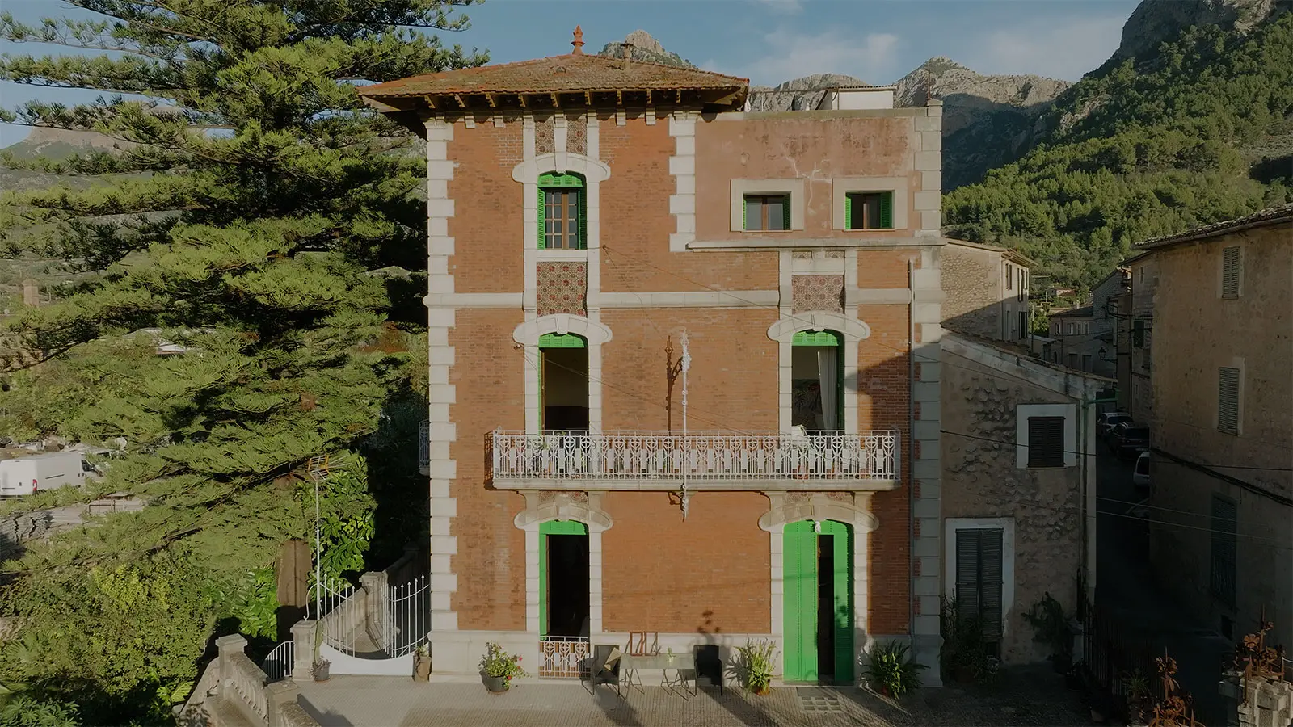
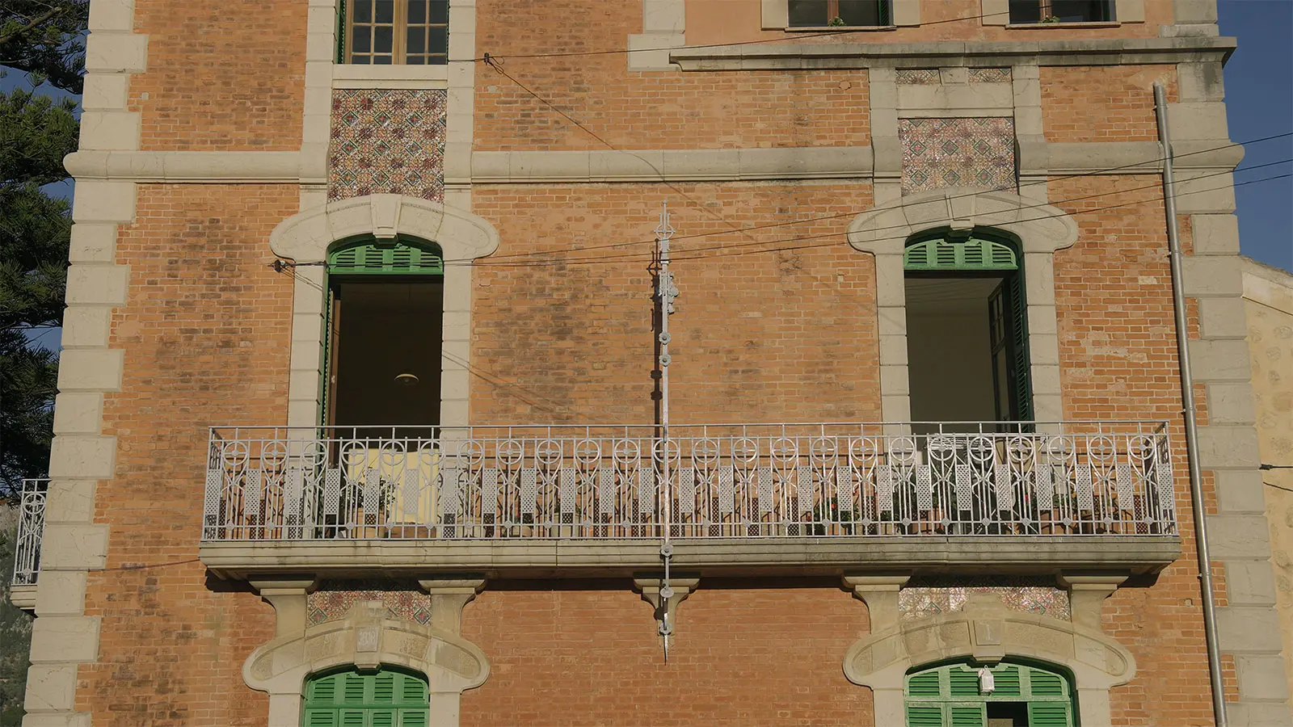
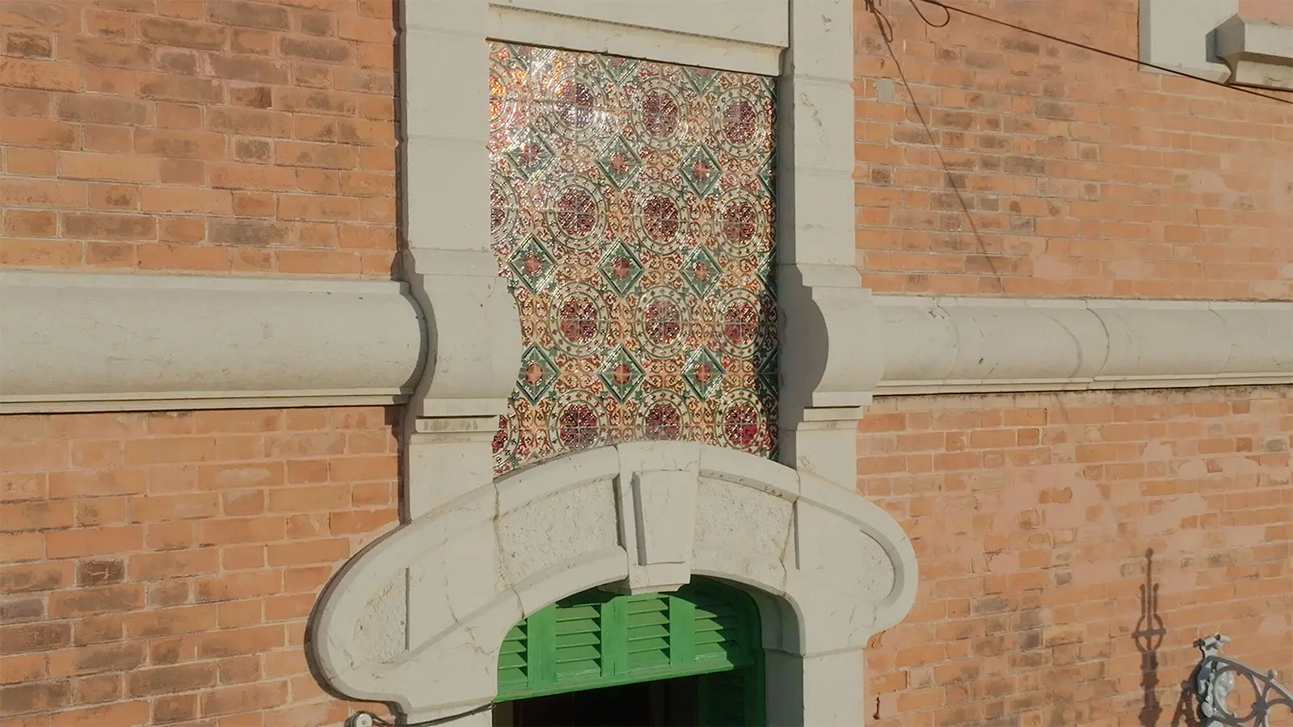
This building, popularly known as Casa Vermella due to the colour of the bricks covering the entire house, is a detached property located between Camí de Fornalutx and Carrer de l’Alqueria del Comte. In a purely Modernist style, decoration is concentrated on doors and windows, as well as in the decorative work based on polychrome tiles that crown the upper part of some openings, forming a mosaic.
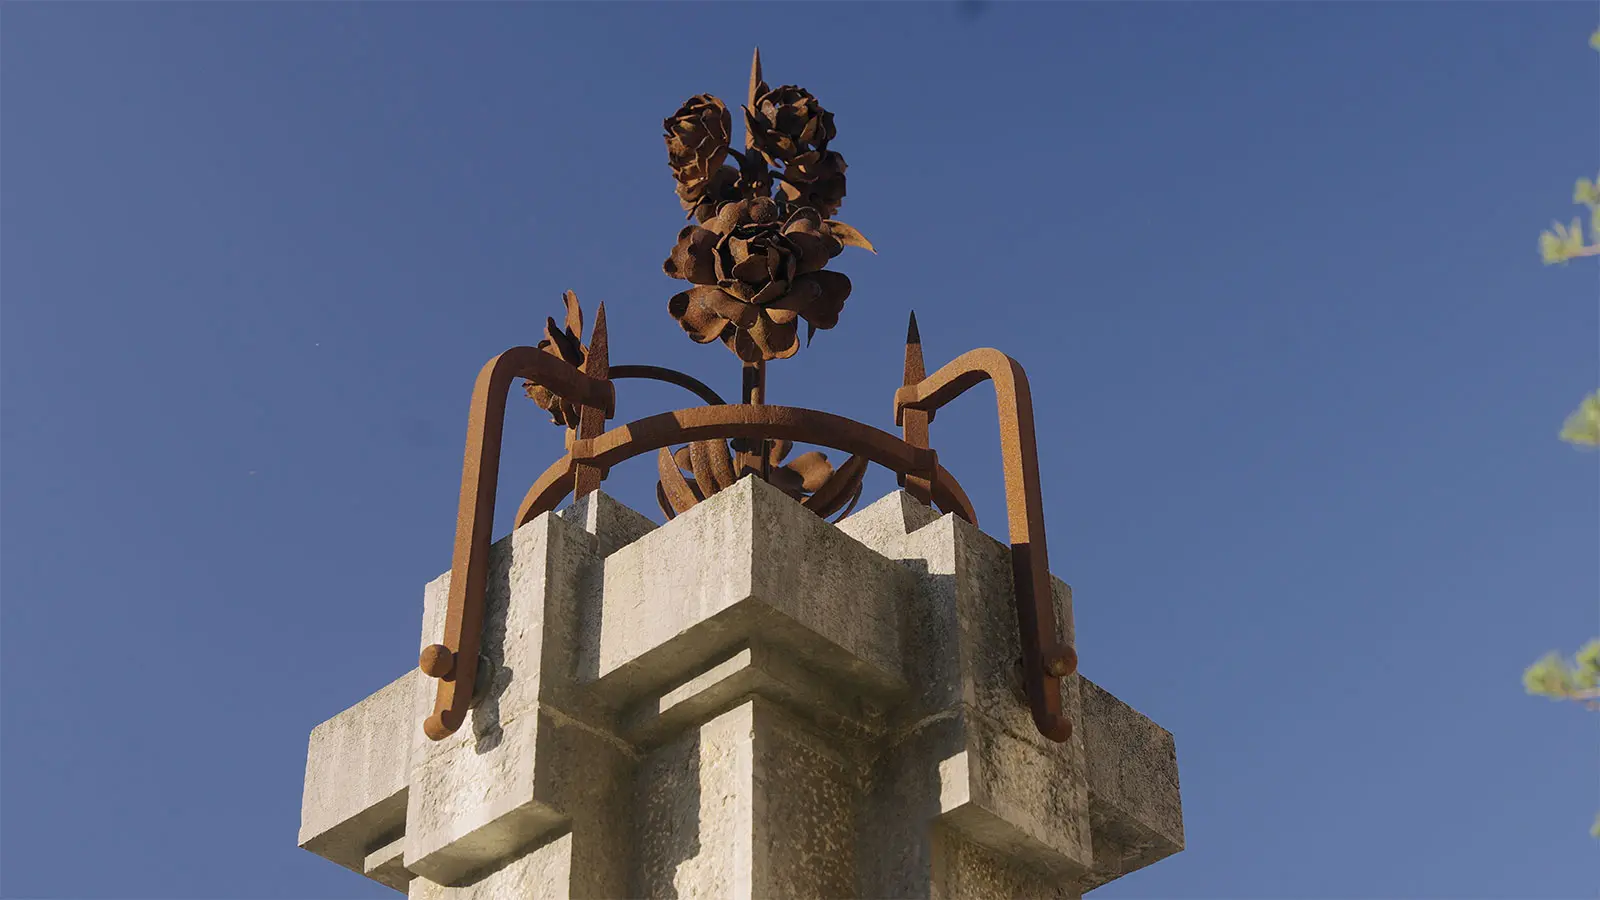
The property is enclosed by a grey stone balustrade and finished with pilasters topped with wrought-iron grilles made using geometric motifs. The upper part of the columns is also decorated in ironwork imitating flowers. The ground floor features the main entrance and a window of the same height, although the window is topped with an iron railing. The main
floor has a continuous balcony and displays rich geometric decoration, while the windows are perfectly aligned with those of the other floors and topped with stone string courses.
The building was erected on the site of an old house that had a watermill, and in 1918 Antoni Magraner, who had emigrated to Puerto Rico and France, commissioned its construction.
Remains of the watermill are still attached to the house.